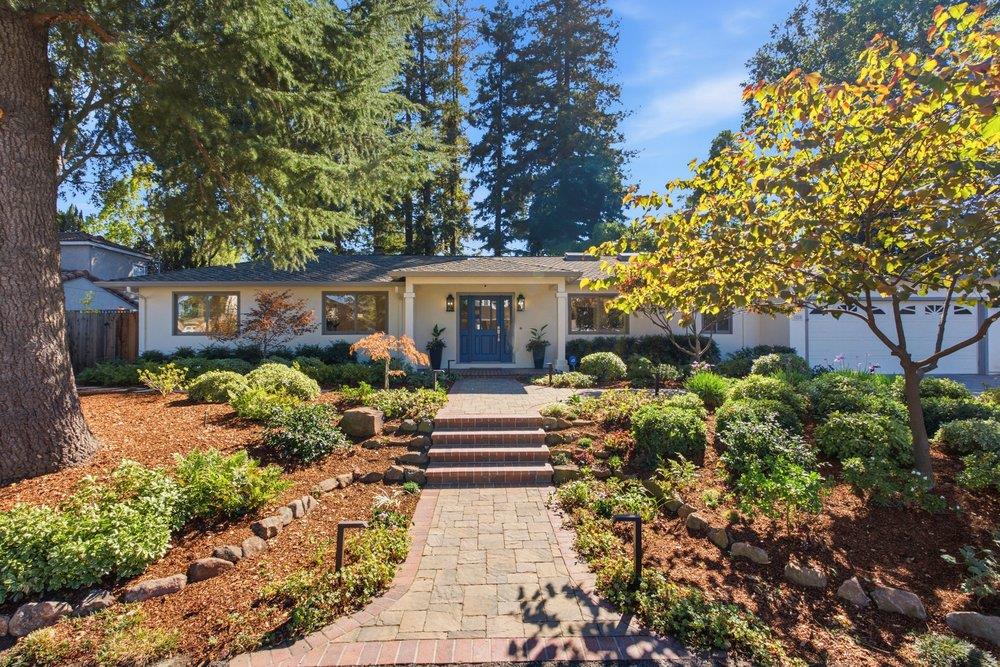
Single-story home with a blue front door, brick path, and landscaped yard.
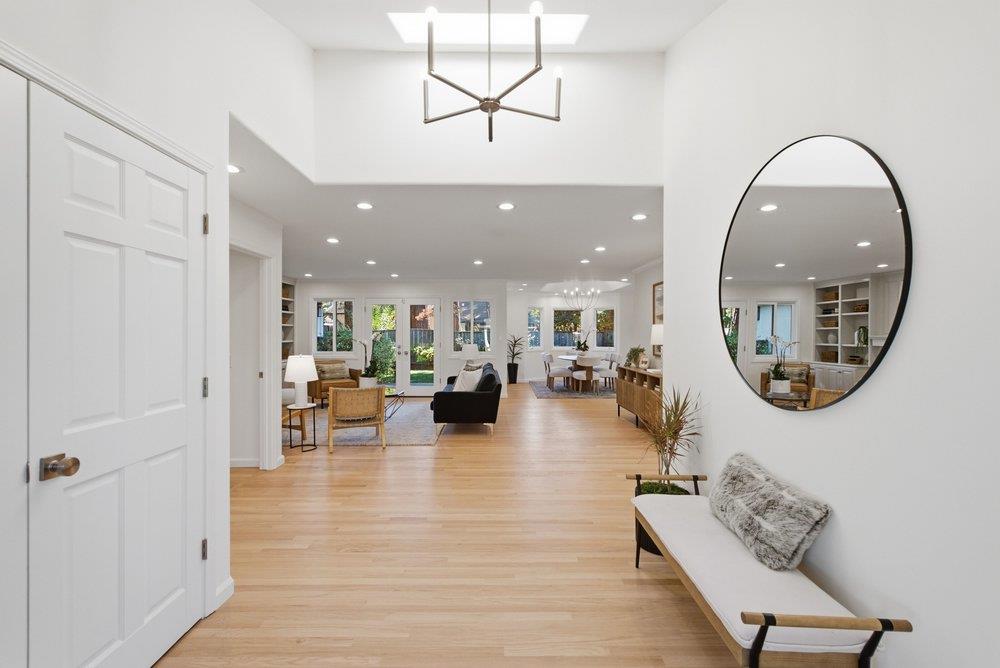
Entry hall opening to a furnished living and dining area with light wood floors and a round mirror.
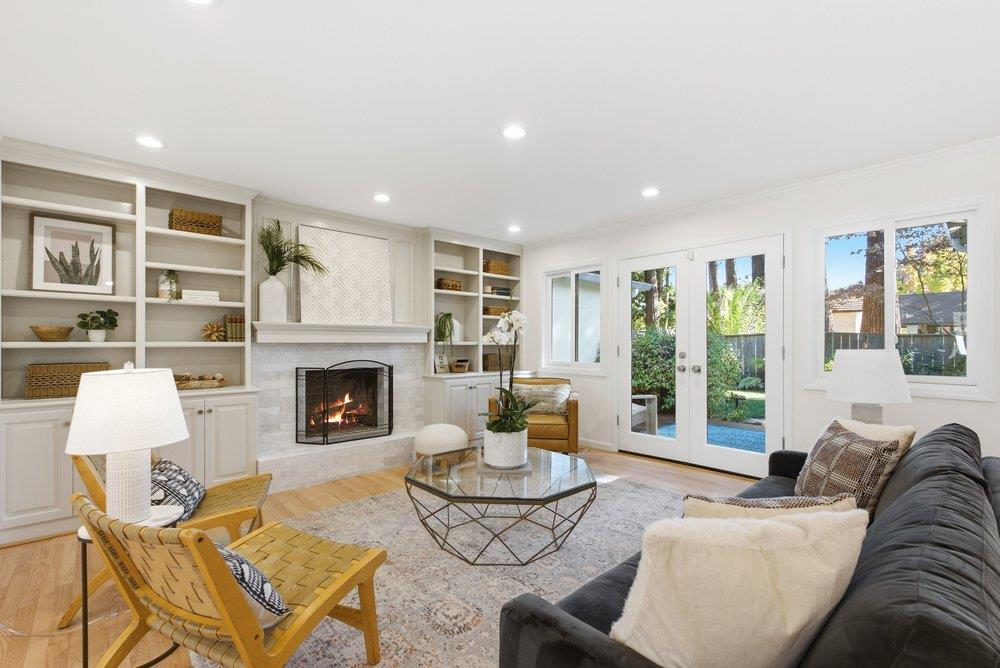
Living room with a fireplace, built-in shelves, and French doors opening to the garden.
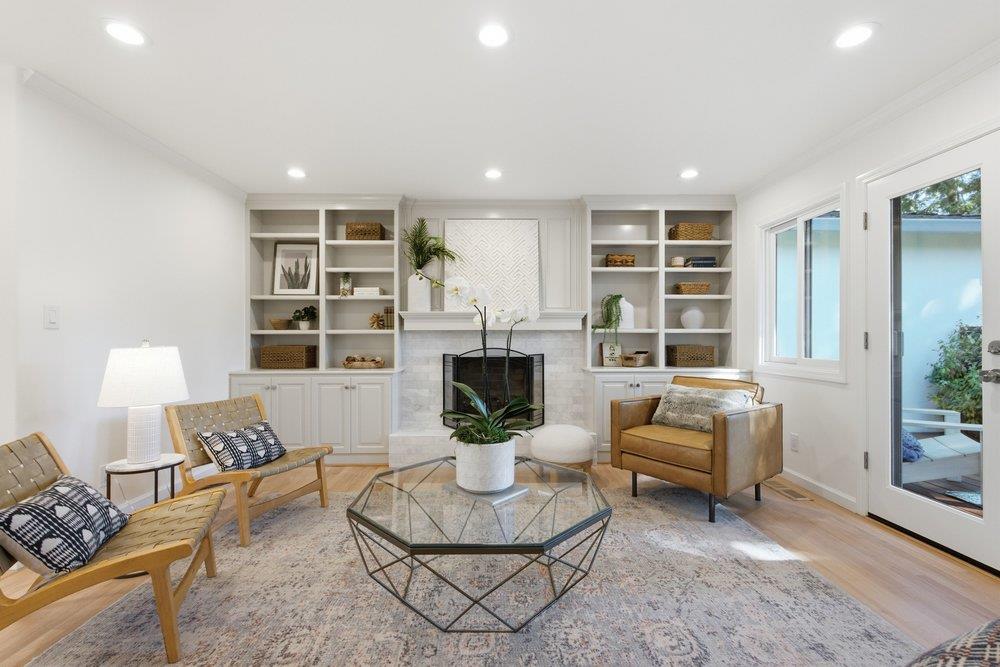
Living room with a fireplace, built-in shelves, and armchairs.
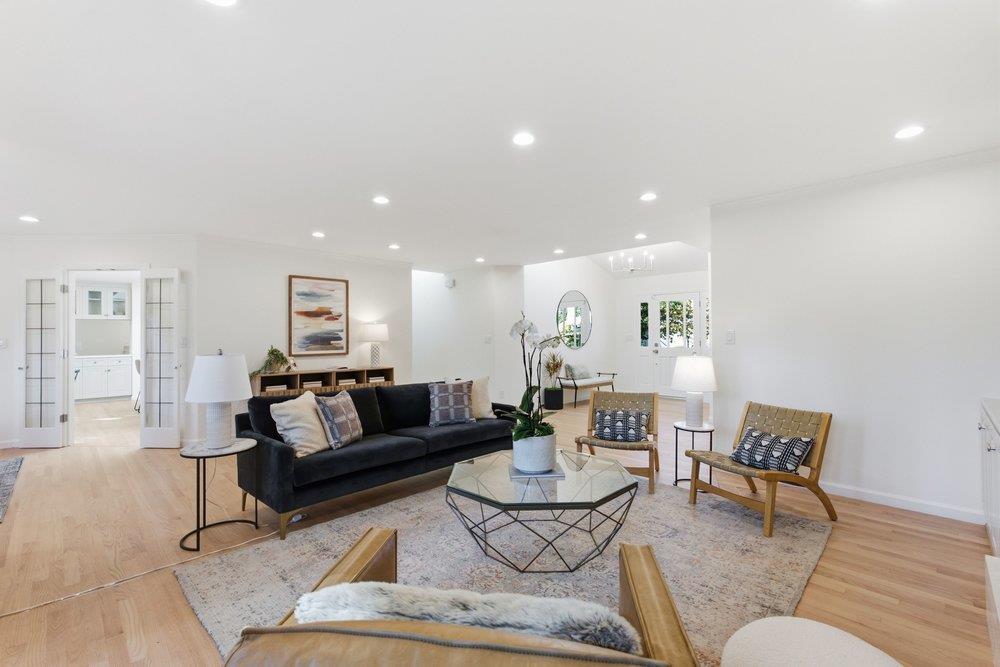
Bright staged living room with a black sofa, glass coffee table, and French doors.
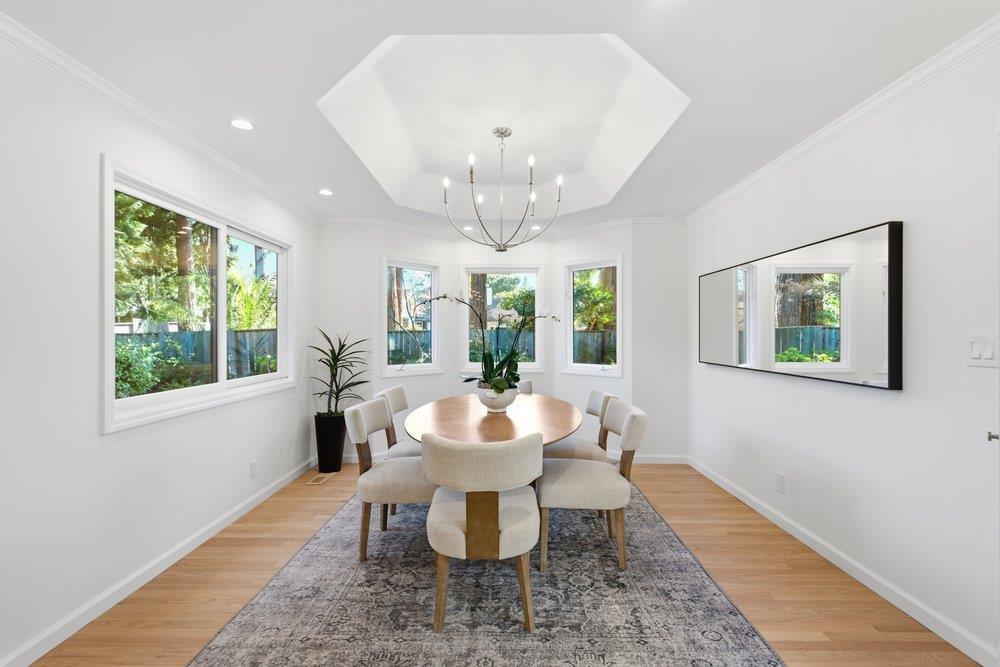
Bright staged dining room with an oval table, upholstered chairs, and large garden-facing windows.
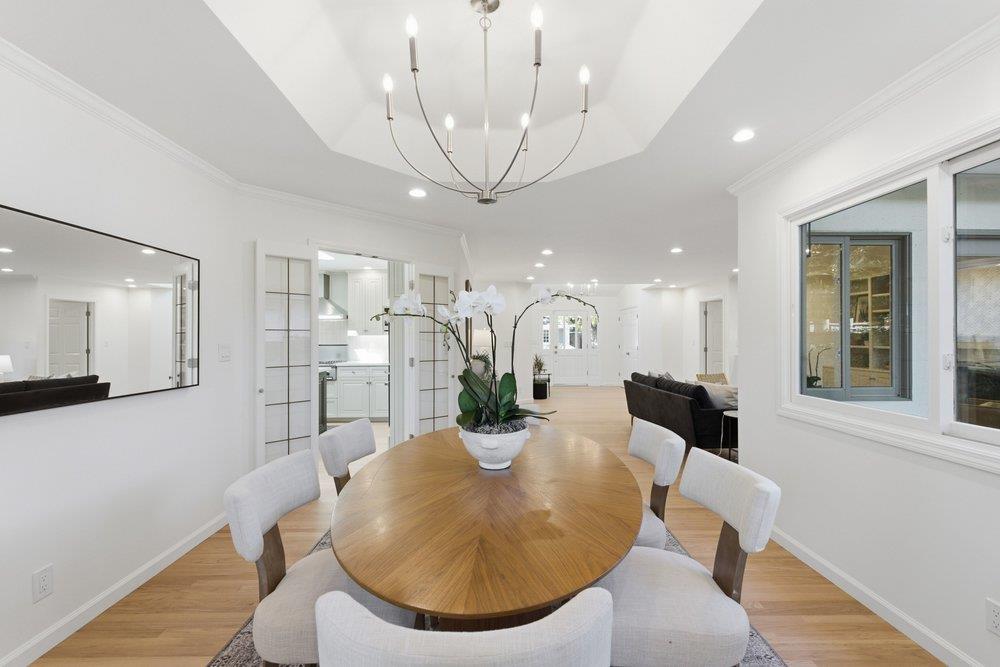
Dining room with a round wooden table, white chairs, and a chandelier, opening to the kitchen and living area.
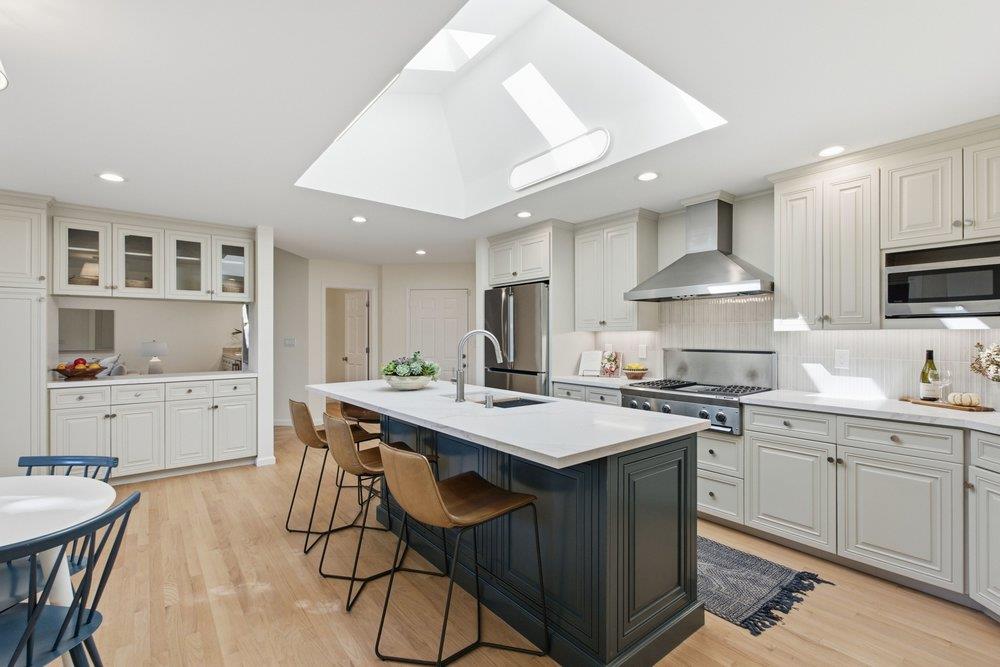
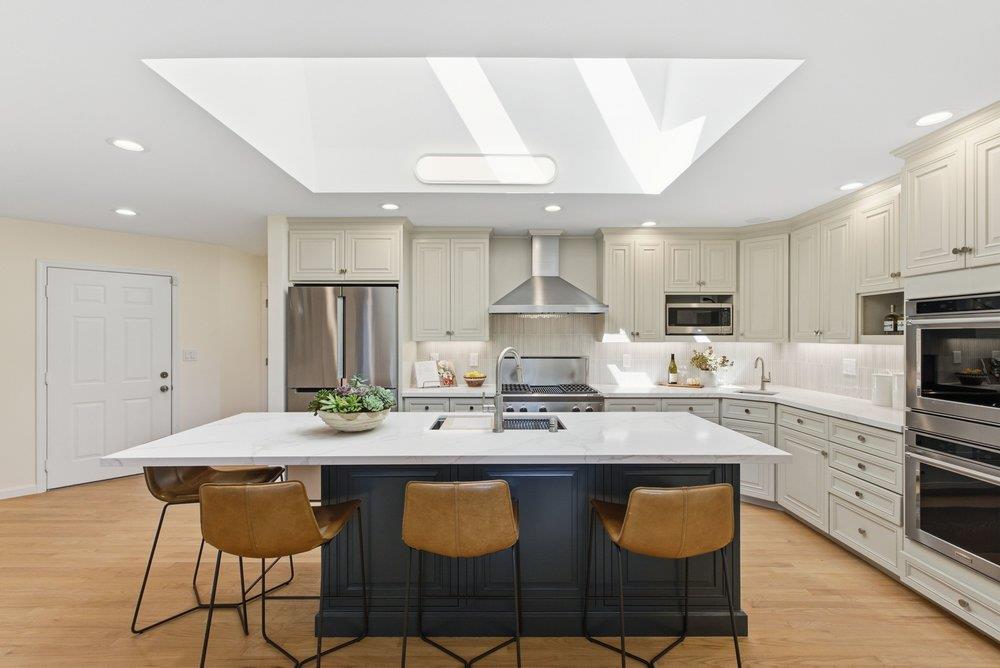
Bright kitchen with a large dark island, white cabinetry, stainless appliances, and a skylight.
Kitchen with a navy island, white marble counters, and stainless steel appliances.
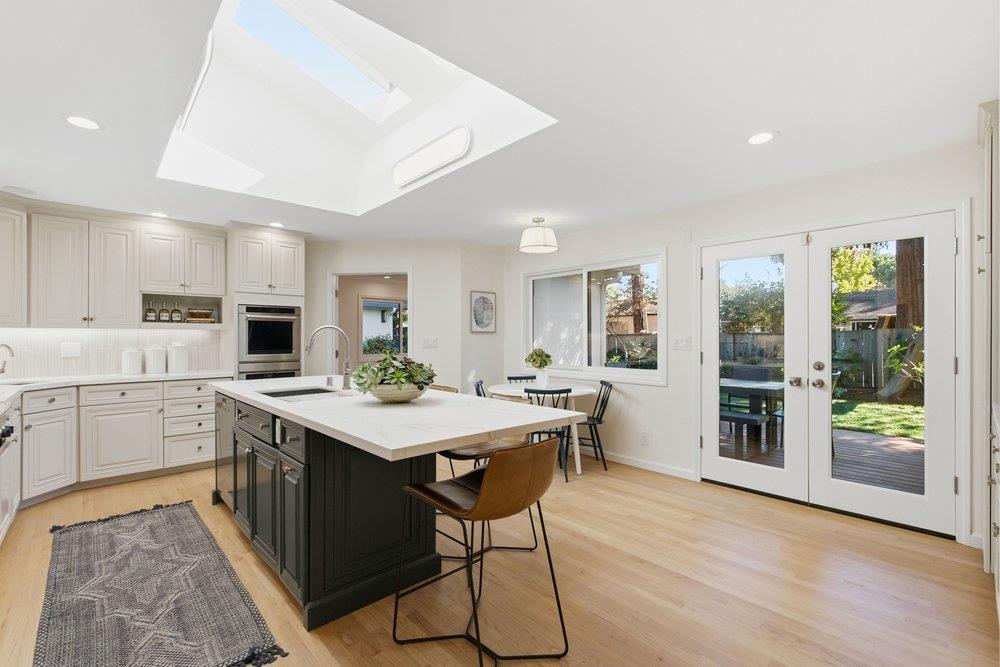
Bright kitchen with a dark island, skylight, and glass doors opening to the backyard.
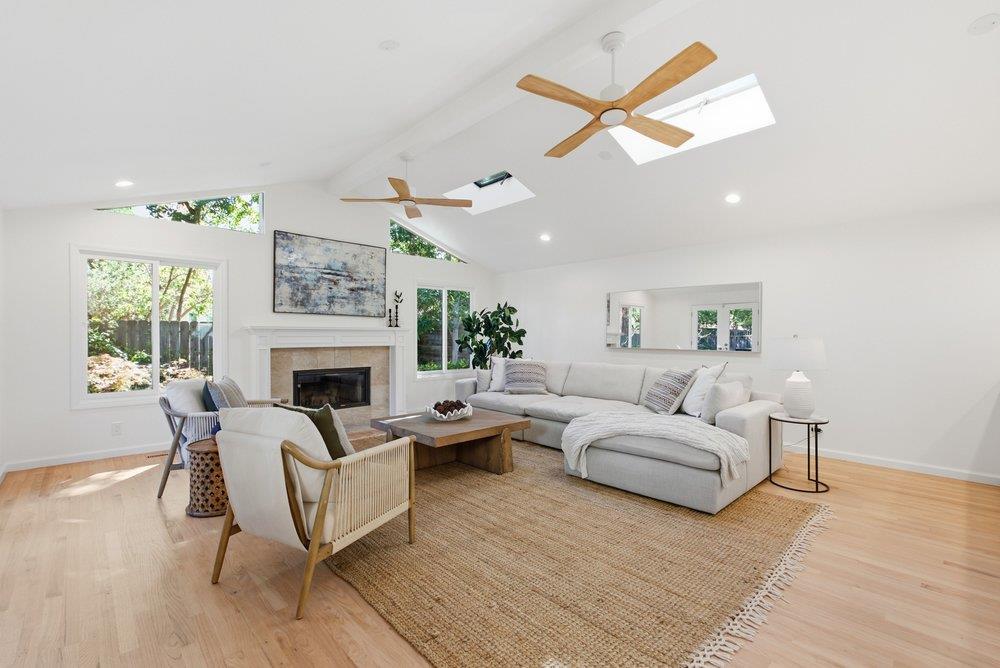
Bright living room with vaulted ceiling, fireplace, pale sectional sofa, and wood floors.
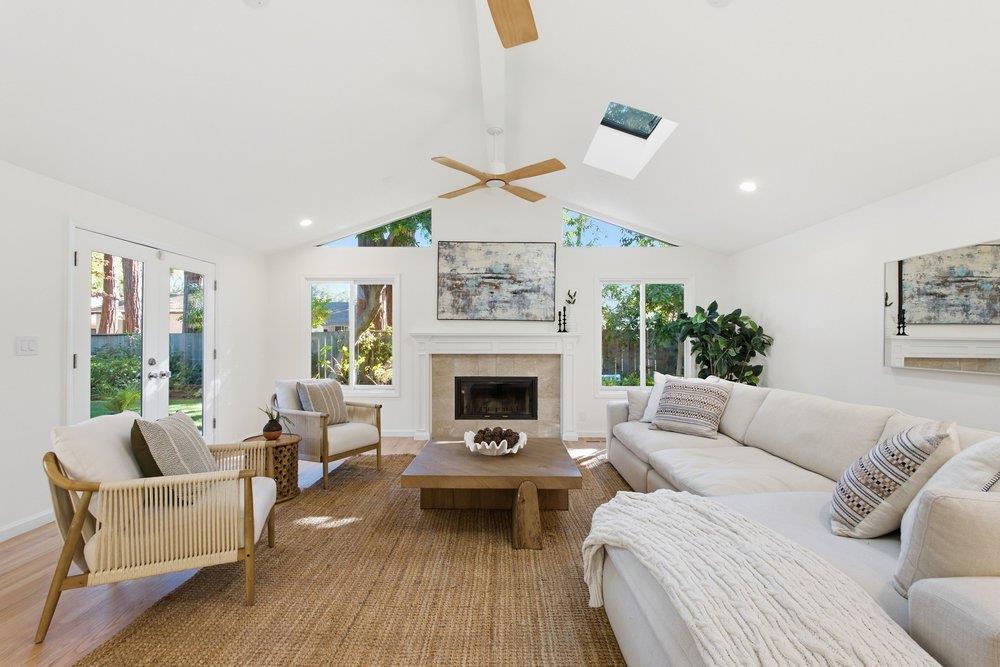
Living room with vaulted ceiling, fireplace, white sofas, and glass doors opening to the garden.
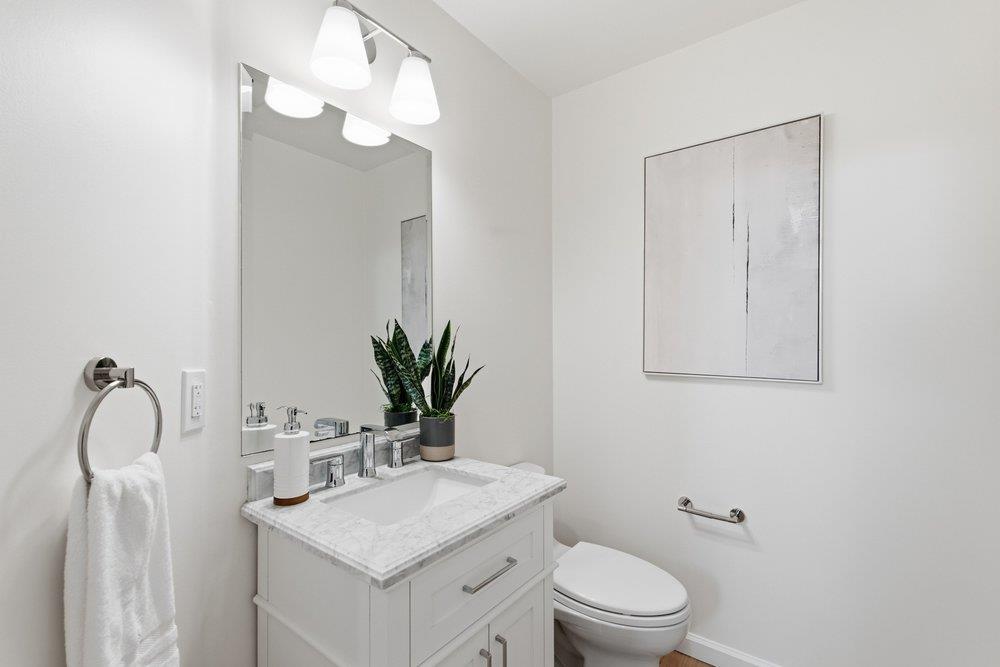
Bright bathroom with a marble-topped vanity, wall mirror, and toilet.
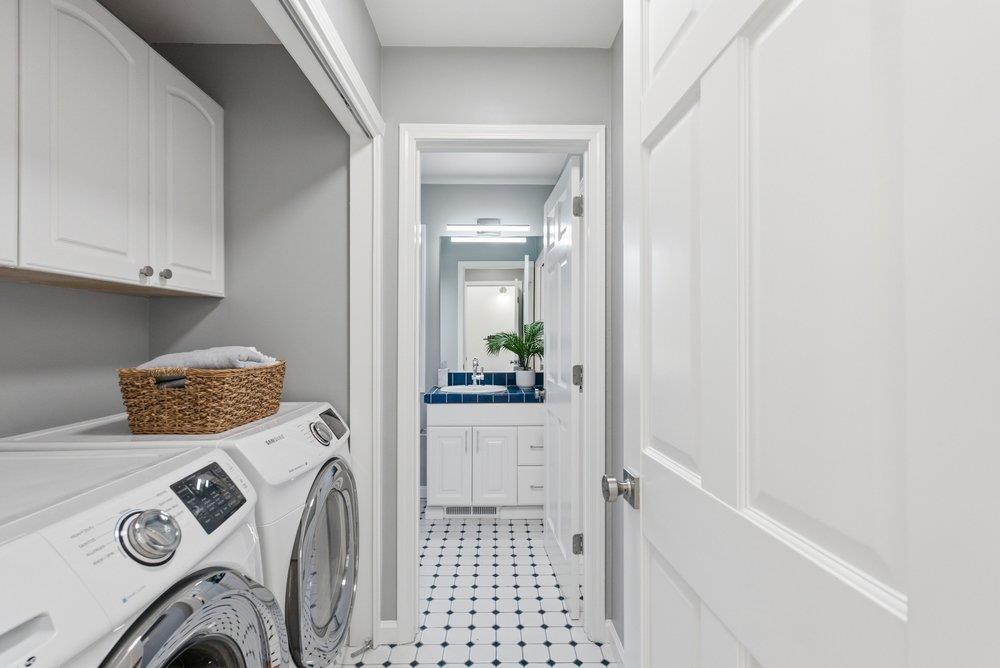
Laundry room with white appliances and cabinets, looking through to a bathroom with a blue vanity.
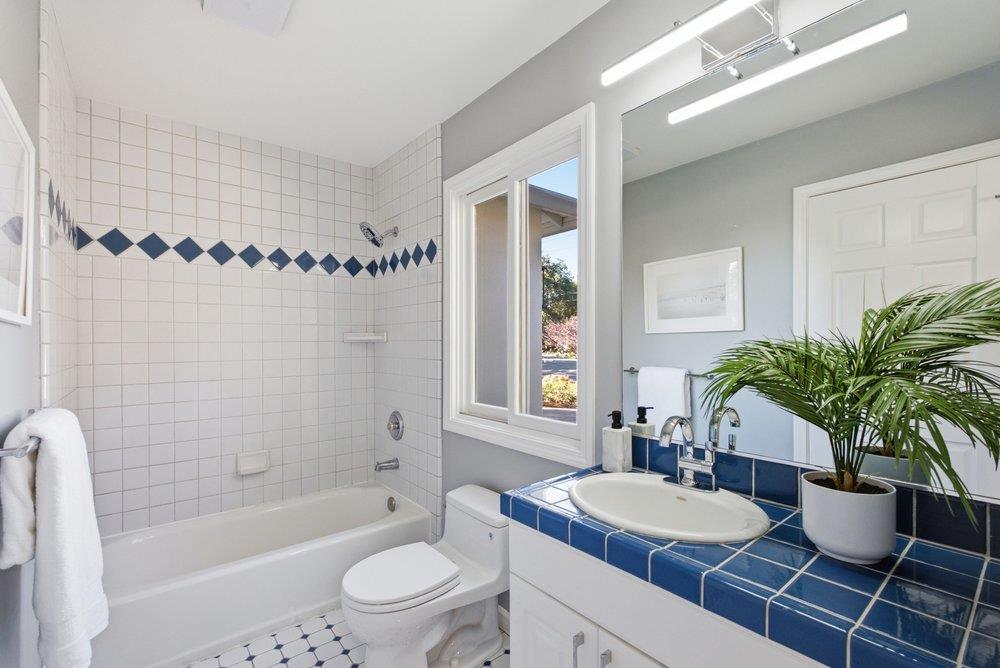
Bathroom with a blue-tiled vanity, white bathtub, and diamond-pattern tile accents.
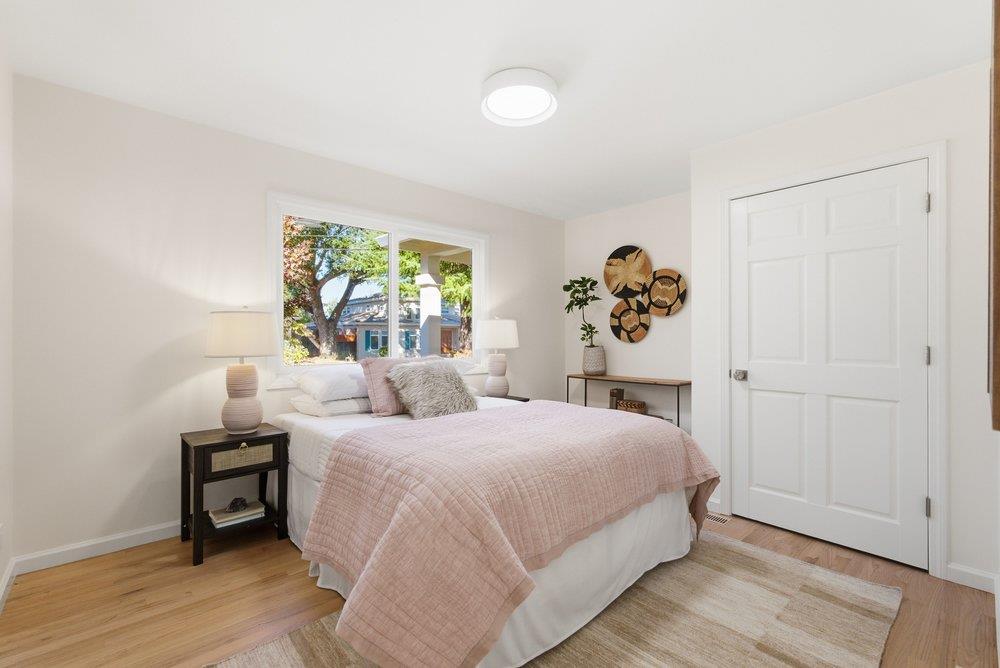
Staged bedroom with a pink quilt, large window, and hardwood floors.
Bright staged bedroom with a white bed, wood flooring, and a large window overlooking homes.
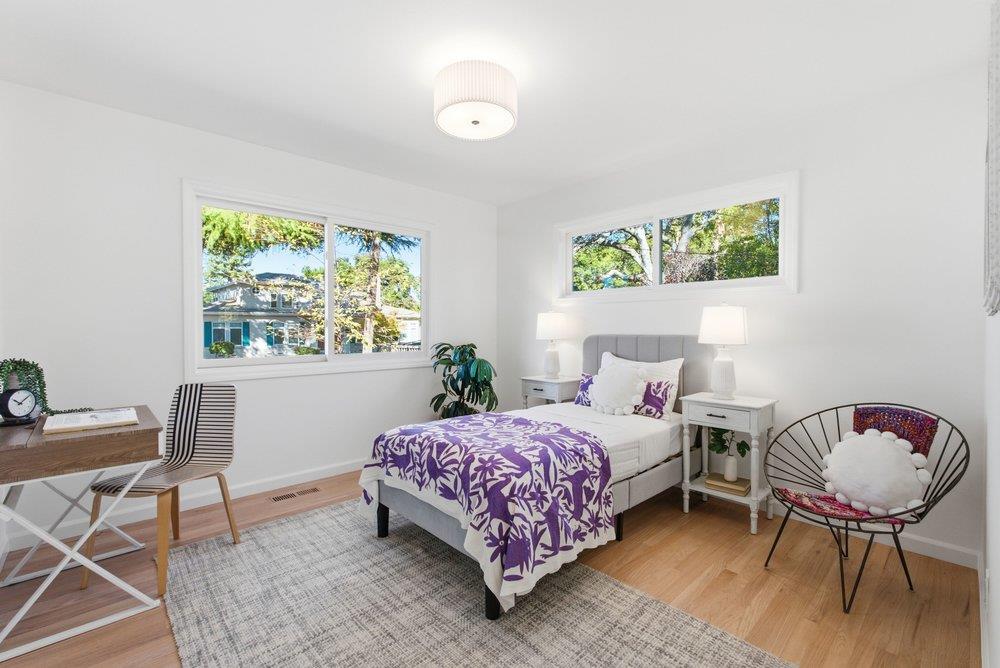
Bright staged bedroom with purple floral bedding, large windows, and a desk.
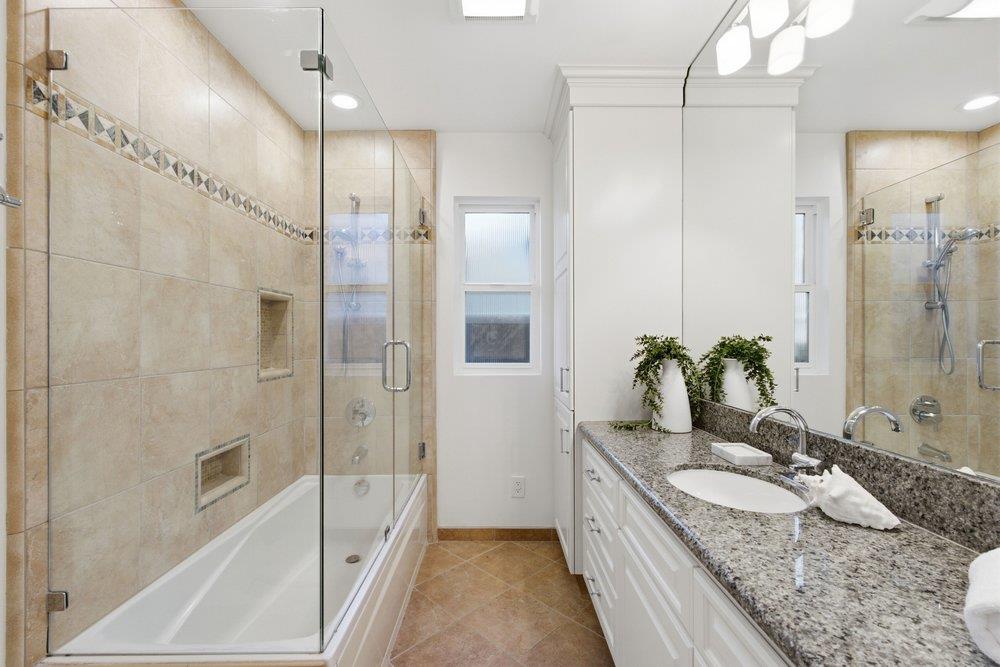
Bathroom with a glass-enclosed tub and double-sink vanity.
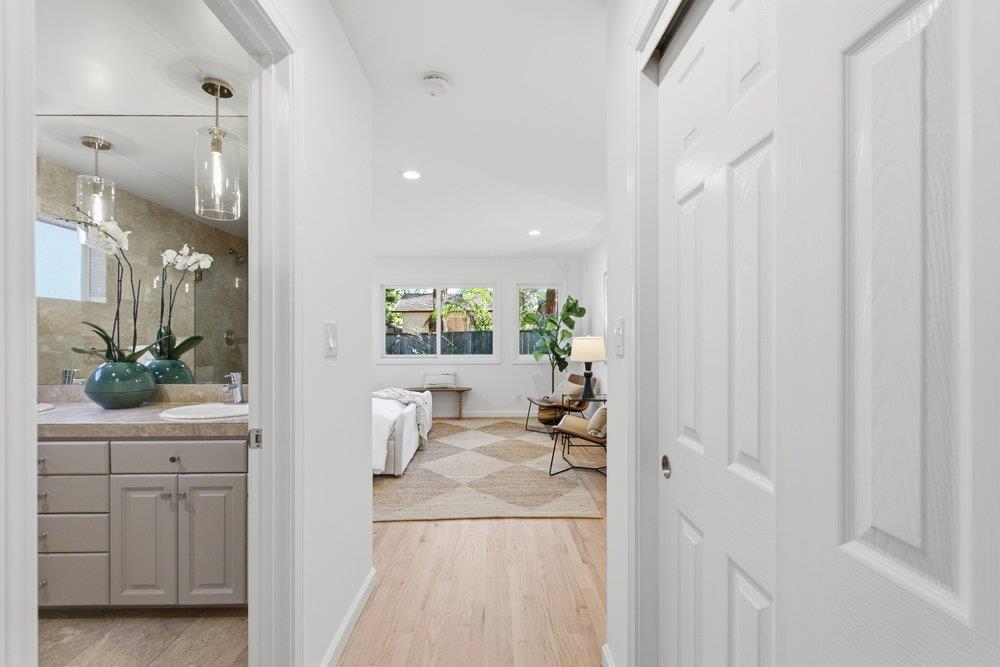
Bright hallway overlooking a staged bedroom, with an adjoining bathroom vanity and mirrored wall.
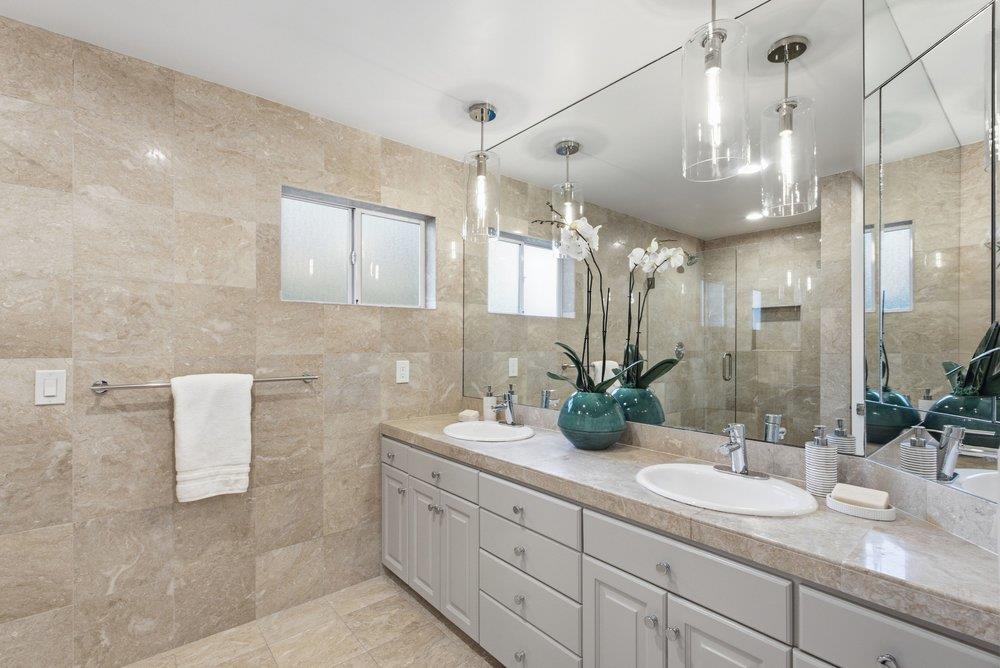
Bathroom with a double-sink vanity, beige stone tile, and glass-enclosed shower.
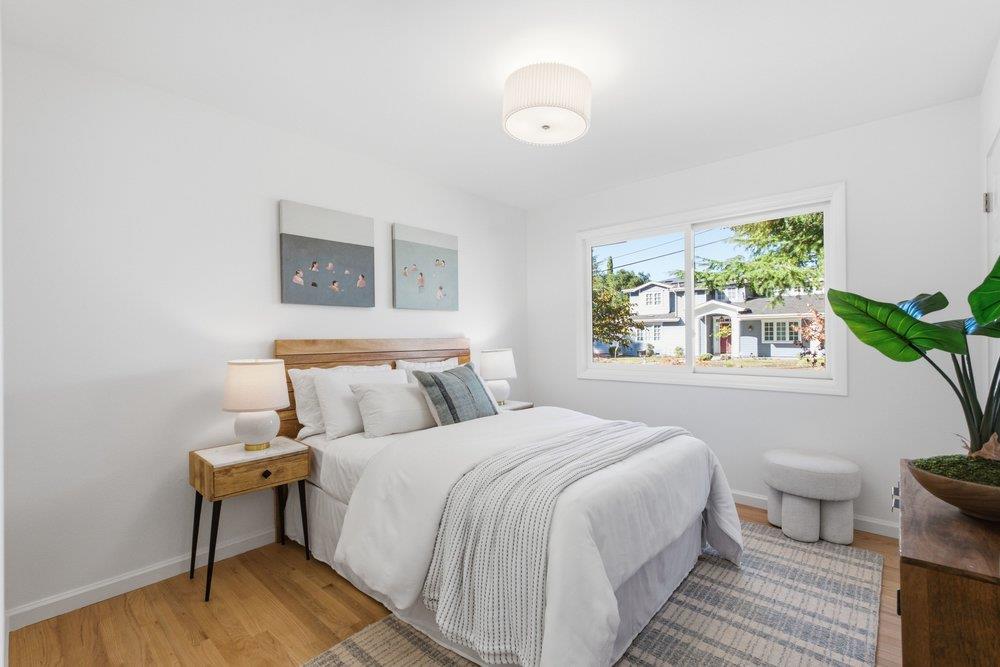
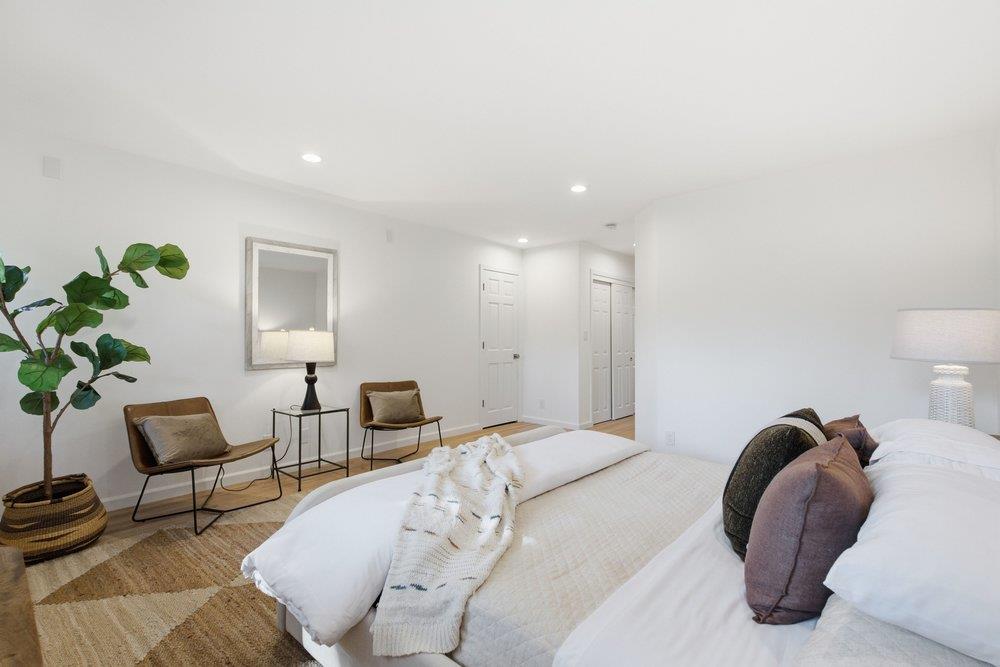
Staged bedroom with a white bed, accent chairs, and a leafy potted plant.
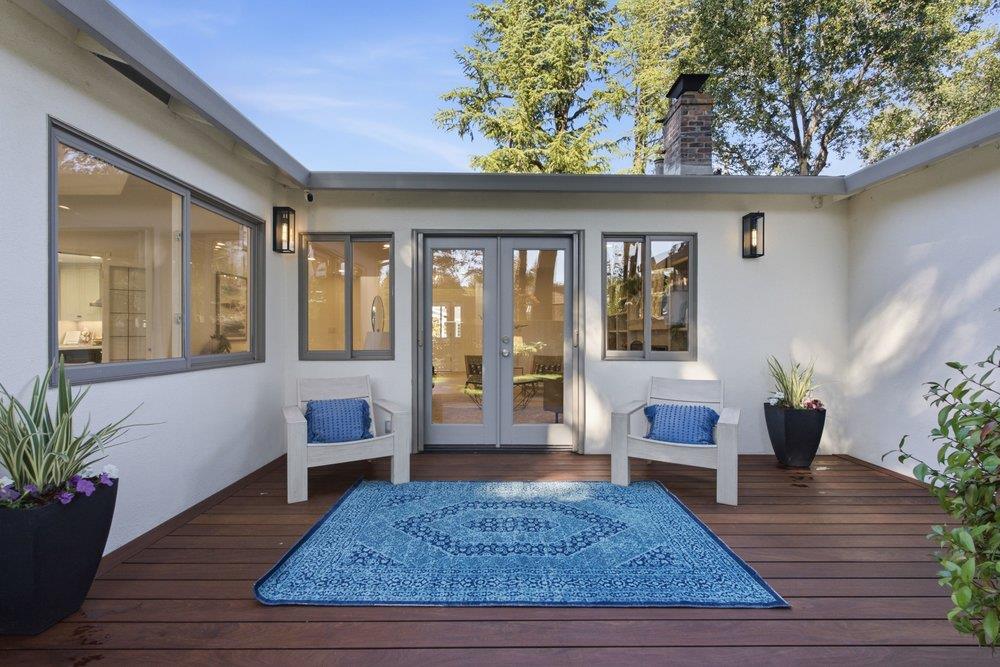
Private patio with a blue rug, two chairs, and glass doors opening into the home.
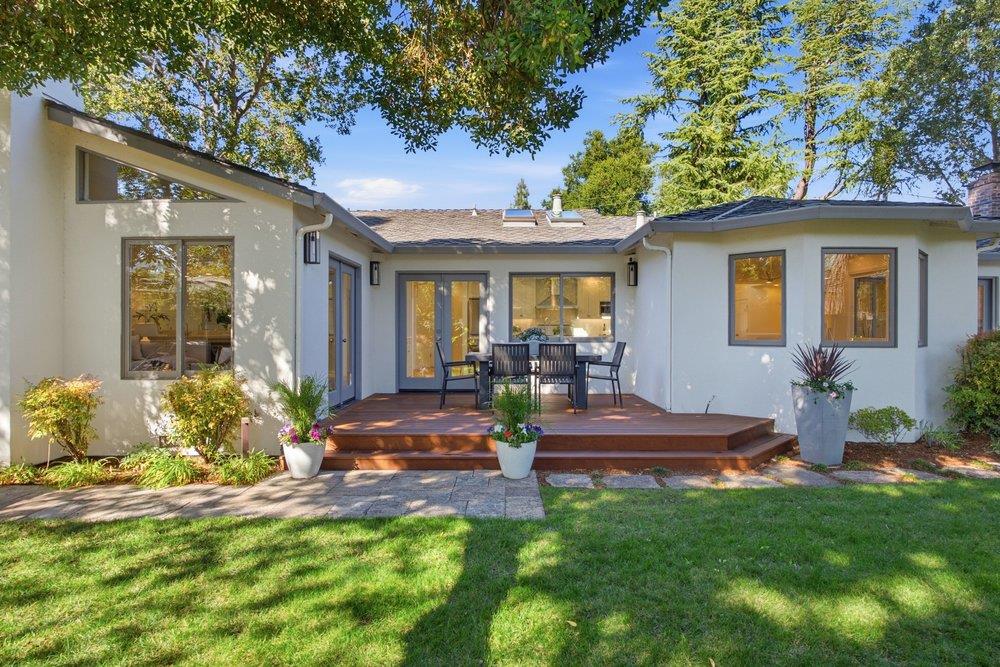
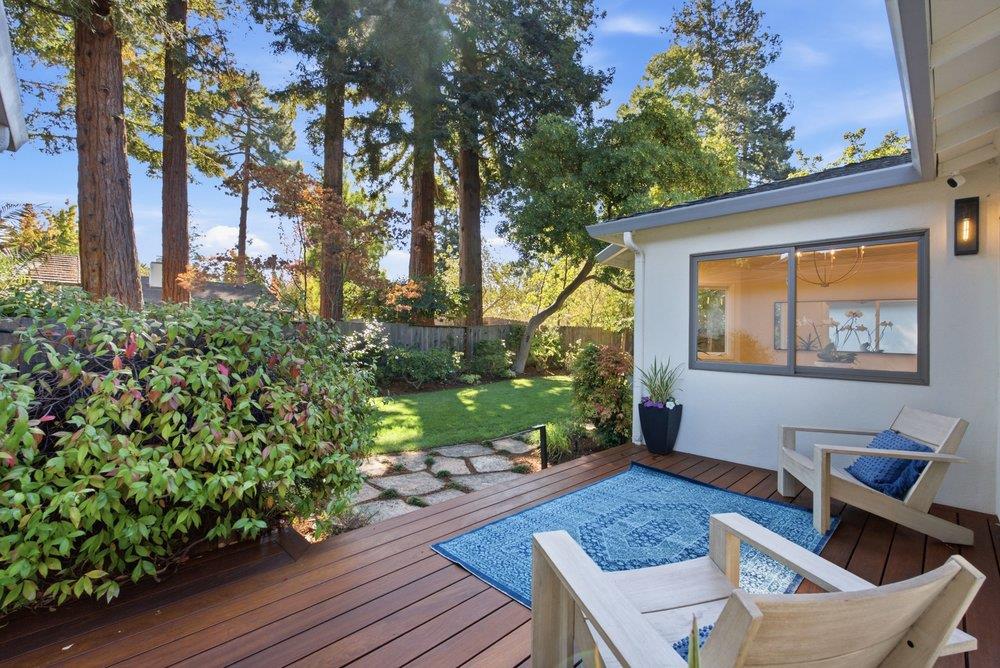
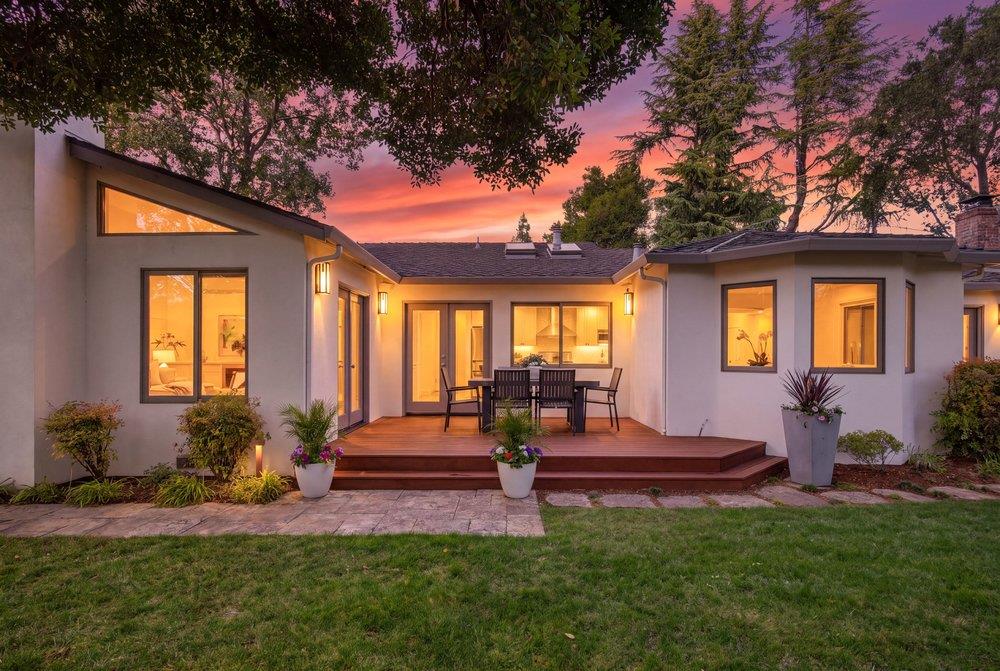
Rear exterior with a raised wood deck, outdoor dining set, and leafy lawn.
Backyard patio with a blue rug, white chairs, wooden deck, and landscaped garden.
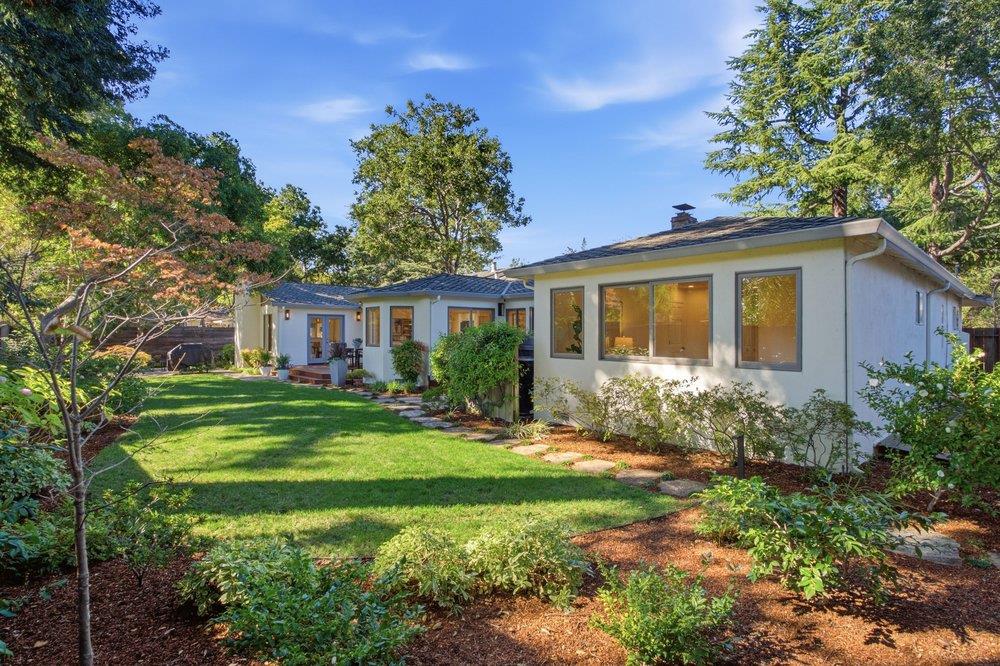
Single-story white home with broad windows behind a landscaped lawn and mature trees.
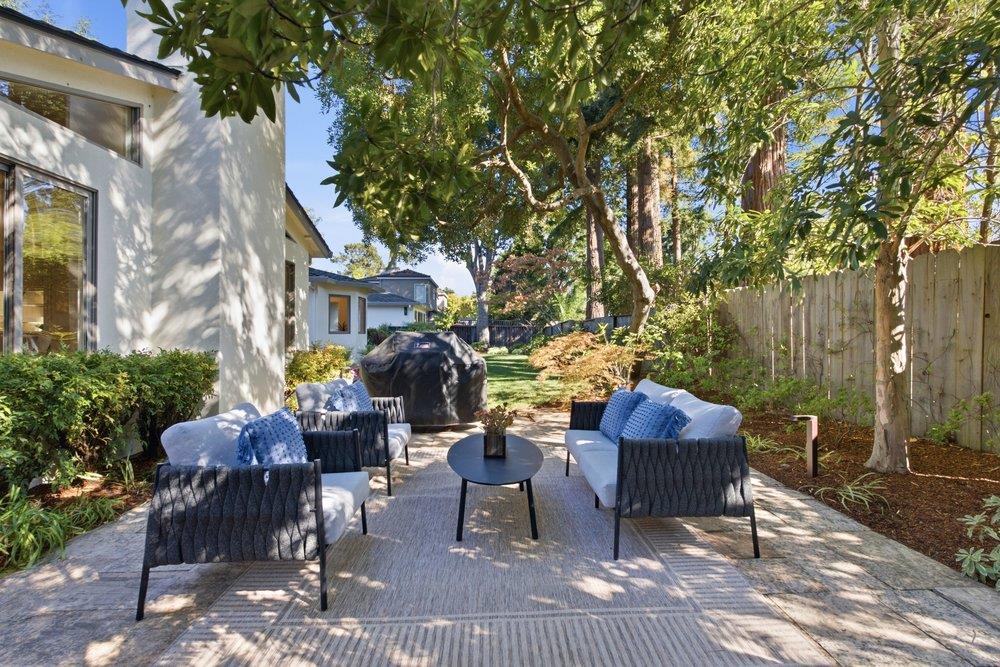
Backyard patio with cushioned seating beneath mature trees beside the house.
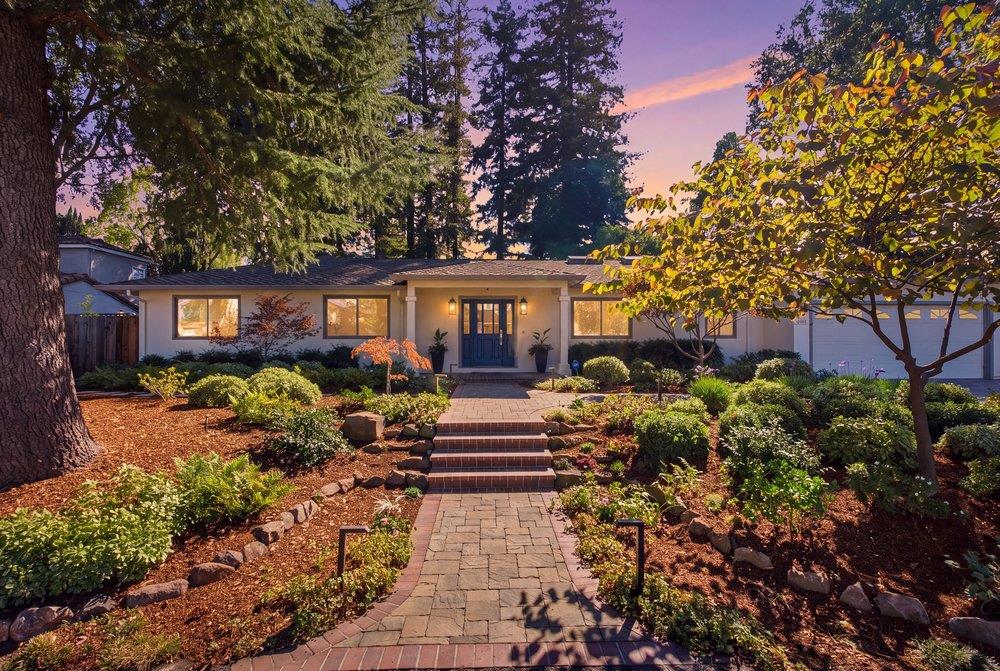
Single-story home with a brick walkway and landscaped garden at sunset.
Rear exterior with a raised patio, outdoor dining set, and glowing windows at sunset.
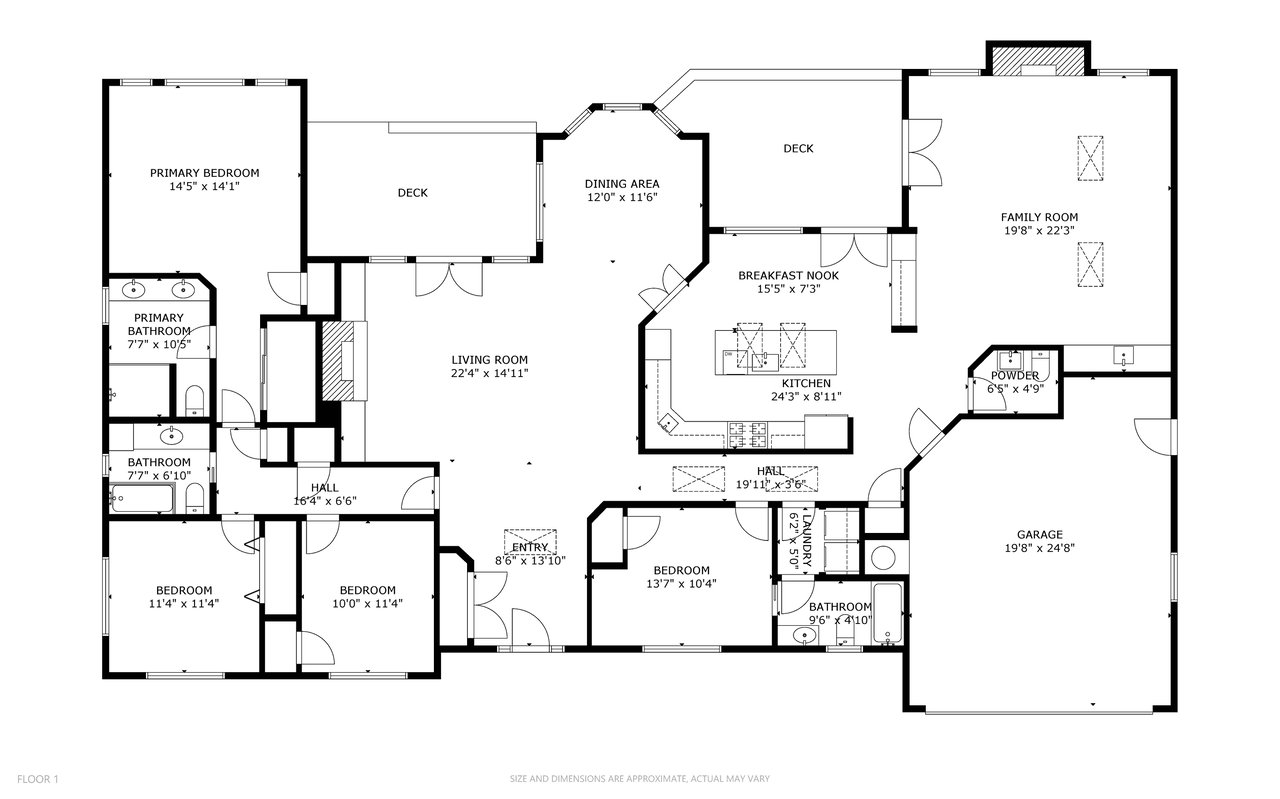
Floor plan for 1224 Heritage Court
VIEW PHOTOS
Listed by Compass, Wendy Kandasamy, Listing Contact: 650-380-0220

Sold

1224 Heritage CT, Los Altos, CA 94024

1224 Heritage CT

$5,200,000
Listed by Compass, Wendy Kandasamy, Listing Contact: 650-380-0220
Single-story home with a blue front door, brick path, and landscaped yard.
Entry hall opening to a furnished living and dining area with light wood floors and a round mirror.
Living room with a fireplace, built-in shelves, and French doors opening to the garden.
Living room with a fireplace, built-in shelves, and armchairs.
Bright staged living room with a black sofa, glass coffee table, and French doors.
Bright staged dining room with an oval table, upholstered chairs, and large garden-facing windows.
Dining room with a round wooden table, white chairs, and a chandelier, opening to the kitchen and living area.
Bright kitchen with a large dark island, white cabinetry, stainless appliances, and a skylight.
Kitchen with a navy island, white marble counters, and stainless steel appliances.
Bright kitchen with a dark island, skylight, and glass doors opening to the backyard.
Bright living room with vaulted ceiling, fireplace, pale sectional sofa, and wood floors.
Living room with vaulted ceiling, fireplace, white sofas, and glass doors opening to the garden.
Bright bathroom with a marble-topped vanity, wall mirror, and toilet.
Laundry room with white appliances and cabinets, looking through to a bathroom with a blue vanity.
Bathroom with a blue-tiled vanity, white bathtub, and diamond-pattern tile accents.
Staged bedroom with a pink quilt, large window, and hardwood floors.
Bright staged bedroom with a white bed, wood flooring, and a large window overlooking homes.
Bright staged bedroom with purple floral bedding, large windows, and a desk.
Bathroom with a glass-enclosed tub and double-sink vanity.
Bright hallway overlooking a staged bedroom, with an adjoining bathroom vanity and mirrored wall.
Bathroom with a double-sink vanity, beige stone tile, and glass-enclosed shower.
Staged bedroom with a white bed, accent chairs, and a leafy potted plant.
Private patio with a blue rug, two chairs, and glass doors opening into the home.
Rear exterior with a raised wood deck, outdoor dining set, and leafy lawn.
Backyard patio with a blue rug, white chairs, wooden deck, and landscaped garden.
Single-story white home with broad windows behind a landscaped lawn and mature trees.
Backyard patio with cushioned seating beneath mature trees beside the house.
Single-story home with a brick walkway and landscaped garden at sunset.
Rear exterior with a raised patio, outdoor dining set, and glowing windows at sunset.
Floor plan for 1224 Heritage Court
Single-story home with a blue front door, brick path, and landscaped yard.
Entry hall opening to a furnished living and dining area with light wood floors and a round mirror.
Living room with a fireplace, built-in shelves, and French doors opening to the garden.
Living room with a fireplace, built-in shelves, and armchairs.
Bright staged living room with a black sofa, glass coffee table, and French doors.
Bright staged dining room with an oval table, upholstered chairs, and large garden-facing windows.
Dining room with a round wooden table, white chairs, and a chandelier, opening to the kitchen and living area.
Bright kitchen with a large dark island, white cabinetry, stainless appliances, and a skylight.
Kitchen with a navy island, white marble counters, and stainless steel appliances.
Bright kitchen with a dark island, skylight, and glass doors opening to the backyard.
Bright living room with vaulted ceiling, fireplace, pale sectional sofa, and wood floors.
Living room with vaulted ceiling, fireplace, white sofas, and glass doors opening to the garden.
Bright bathroom with a marble-topped vanity, wall mirror, and toilet.
Laundry room with white appliances and cabinets, looking through to a bathroom with a blue vanity.
Bathroom with a blue-tiled vanity, white bathtub, and diamond-pattern tile accents.
Staged bedroom with a pink quilt, large window, and hardwood floors.
Bright staged bedroom with a white bed, wood flooring, and a large window overlooking homes.
Bright staged bedroom with purple floral bedding, large windows, and a desk.
Bathroom with a glass-enclosed tub and double-sink vanity.
Bright hallway overlooking a staged bedroom, with an adjoining bathroom vanity and mirrored wall.
Bathroom with a double-sink vanity, beige stone tile, and glass-enclosed shower.
Staged bedroom with a white bed, accent chairs, and a leafy potted plant.
Private patio with a blue rug, two chairs, and glass doors opening into the home.
Rear exterior with a raised wood deck, outdoor dining set, and leafy lawn.
Backyard patio with a blue rug, white chairs, wooden deck, and landscaped garden.
Single-story white home with broad windows behind a landscaped lawn and mature trees.
Backyard patio with cushioned seating beneath mature trees beside the house.
Single-story home with a brick walkway and landscaped garden at sunset.
Rear exterior with a raised patio, outdoor dining set, and glowing windows at sunset.
Floor plan for 1224 Heritage Court
$5,200,000

1224 Heritage CT

4 Beds 4 Baths 2,737 Sq.Ft. 9,900 Sq.Ft.

Description

Beautifully updated and ideally located, 1224 Heritage Court offers the space, privacy, and lifestyle that make Los Altos so desirable. Thoughtful updates throughout create a fresh, move-in-ready feel, while the flexible floor plan offers plenty of room for everyday living, entertaining, and working from home.

PROPERTY HIGHLIGHTS

  • 4 bedrooms and 3.5 bathrooms

  • Spacious 2,737 square foot home

  • Generous 9,900 square foot lot

  • Newly renovated kitchen with new countertops and backsplash

  • Beautiful refinished hardwood floors

  • Flexible living and work-from-home spaces

  • Renovated bathrooms

  • Updated light fixtures throughout

  • Premium Ipe wood decking

  • Convenient attached two-car garage

  • Lovely manicured yards on a quiet cul-de-sac street

  • Excellent schools: Oak Elementary, Blach Middle, and Mountain View High

  • Close to parks, Downtown Los Altos, and Rancho San Antonio

Beyond the home, enjoy easy access to Downtown Los Altos, neighborhood parks, Rancho San Antonio, Palo Alto, Stanford, and major Silicon Valley employers.

A wonderful opportunity to enjoy a thoughtfully updated home with generous indoor-outdoor space in a peaceful Los Altos setting. View the property details and schedule a private showing.

Share Property

Location

1224 Heritage CT, Los Altos, CA 94024

Status

Sold

Date Sold

October 29, 2026
Entry hall opening to a furnished living and dining area with light wood floors and a round mirror.

360 Virtual Tour

Take a tour of this property

Property Amenities

Interior
Laundry room Hookup_Gas Dryer
Fireplace Family Room, Living Room, Wood Burning
Appliances Cooktop Gas, Dishwasher, Exhaust Fan, Garbage Disposal, Ice Maker, Microwave, Oven Double, Oven Electric, Refrigerator, Washer Dryer
Flooring Hardwood, Tile
Total Bedrooms: 4
Half Bathrooms: 1
Full Bathrooms: 3
Other Interior Features High Ceiling, One Or More Skylights, Wet Bar
Area & Lot
Total area 2,737 Sq.Ft.
Lot Area 9,900 Sq.Ft.
Living area 2,737 Sq.Ft.
MLS® ID ML82064638
Year Built 1953
School District MountainViewLosAltosUnionHigh
High School MountainViewHigh_1
Middle School GeorginaPBlachIntermediate
Elementary School OakAvenueElementary
Architecture Styles Ranch
Type Residential
Status Sold
Date Sold October 29, 2026
Exterior
Stories 1
Air conditioning Central Forced Air
Heat type Forced Air
Water Source Public
Garage Space 2.0
Sewer Public Sewer
Parking Attached Garage, On Street
Roof Shingle
Utilities Public Utilities, Water Public
Finance
Sales Price $5,200,000
Wendy Kandasamy |

Wendy Kandasamy |

TITLE

Real Estate Advisor

Work With Wendy

Leveraging her expertise in both the economics of home ownership and sharp analysis of the real estate market. This unique combination proves invaluable when crafting tailored solutions for her clients' diverse real estate needs