Leave a Message

Thank you for your message. We will be in touch with you shortly.

13321 La Paloma RD
13321 La Paloma RD
13321 La Paloma RD
13321 La Paloma RD
13321 La Paloma RD
13321 La Paloma RD
13321 La Paloma RD
13321 La Paloma RD
13321 La Paloma RD
13321 La Paloma RD
13321 La Paloma RD
13321 La Paloma RD
VIEW PHOTOS
Listed by Deleon Realty, DeLeon Team, Listing Contact: 650-300-0888

Sold

13321 La Paloma RD, Los Altos Hills, CA 94022

13321 La Paloma RD

$8,275,800
Listed by Deleon Realty, DeLeon Team, Listing Contact: 650-300-0888
$8,275,800

13321 La Paloma RD

6 Beds 4 Baths 4,601 Sq.Ft. 1.49 Acres

Description

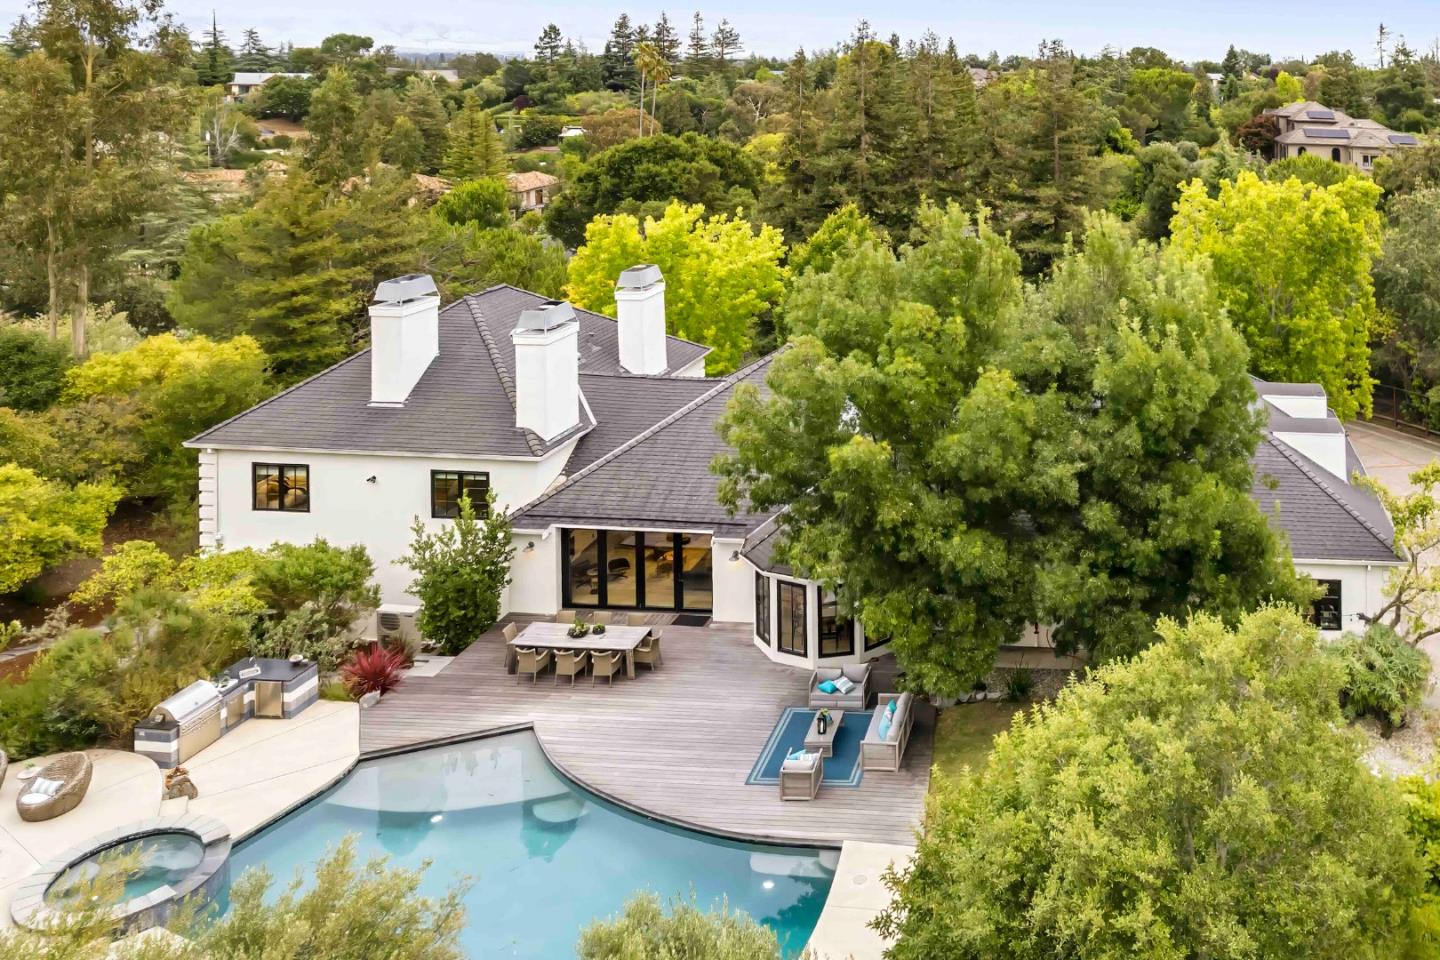
An exceptional expression of design and craftsmanship, this estate blends striking contemporary architecture with a warm, livable feel. Extensively remodeled, the home features light-filled interiors with Finnish oak floors, plaster walls, and dramatic steel accents that give it a refined, inviting presence. The kitchen and family room sit beneath a skylit ceiling, opening through retractable glass doors to the grounds, with integrated media and a cinema screen for theater-style living and effortless indoor-outdoor flow. Offering 6 bedrooms, including a luxe primary suite, plus a finished loft and detached studio, the home is designed for both flexibility and comfort, with Control4 automation and a 4-car garage with dual Tesla chargers. Set on nearly 1.5 acres, the resort-inspired grounds include a pool, spa, outdoor kitchen, fire pit terrace, and an elevated gazebo with sweeping San Francisco Bay views, delivering rare privacy and a true sense of escape moments from Silicon Valley.

Share Property

Location

13321 La Paloma RD, Los Altos Hills, CA 94022

Status

Sold

Date Sold

July 17, 2026

Property Amenities

Interior
Laundry room Inside
Fireplace Free Standing, Living Room, Primary Bedroom
Appliances Cooktop Gas, Dishwasher, Exhaust Fan, Garbage Disposal, Hood Over Range, Microwave, Oven Double, Refrigerator, Wine Refrigerator, Dryer, Washer
Flooring Hardwood
Total Bedrooms: 6
Half Bathrooms: 1
Full Bathrooms: 3
Other Interior Features Video Audio System
Area & Lot
Total area 4,601 Sq.Ft.
Lot Area 1.49 Acres
Living area 4,601 Sq.Ft.
MLS® ID ML82050459
Year Built 1983
School District MountainViewLosAltosUnionHigh
High School LosAltosHigh_1
Middle School ArdisGEganIntermediate
Elementary School GardnerBullisElementary
View Description Forest Woods
Architecture Styles Contemporary
Type Residential
Status Sold
Exterior
Stories 2
Pool In Ground, Pool Spa Combo
Air conditioning Central Forced Air
Heat type Central Forced Air
Garage Space 4.0
Sewer Public Sewer
Parking Attached Garage
Lot Features Grade Varies
Roof Shingle
Utilities Public Utilities
Finance
Sales Price $8,275,800
Wendy Kandasamy |

Wendy Kandasamy |

TITLE

Real Estate Advisor

Work With Wendy

Leveraging her expertise in both the economics of home ownership and sharp analysis of the real estate market. This unique combination proves invaluable when crafting tailored solutions for her clients' diverse real estate needs