Leave a Message

Thank you for your message. We will be in touch with you shortly.

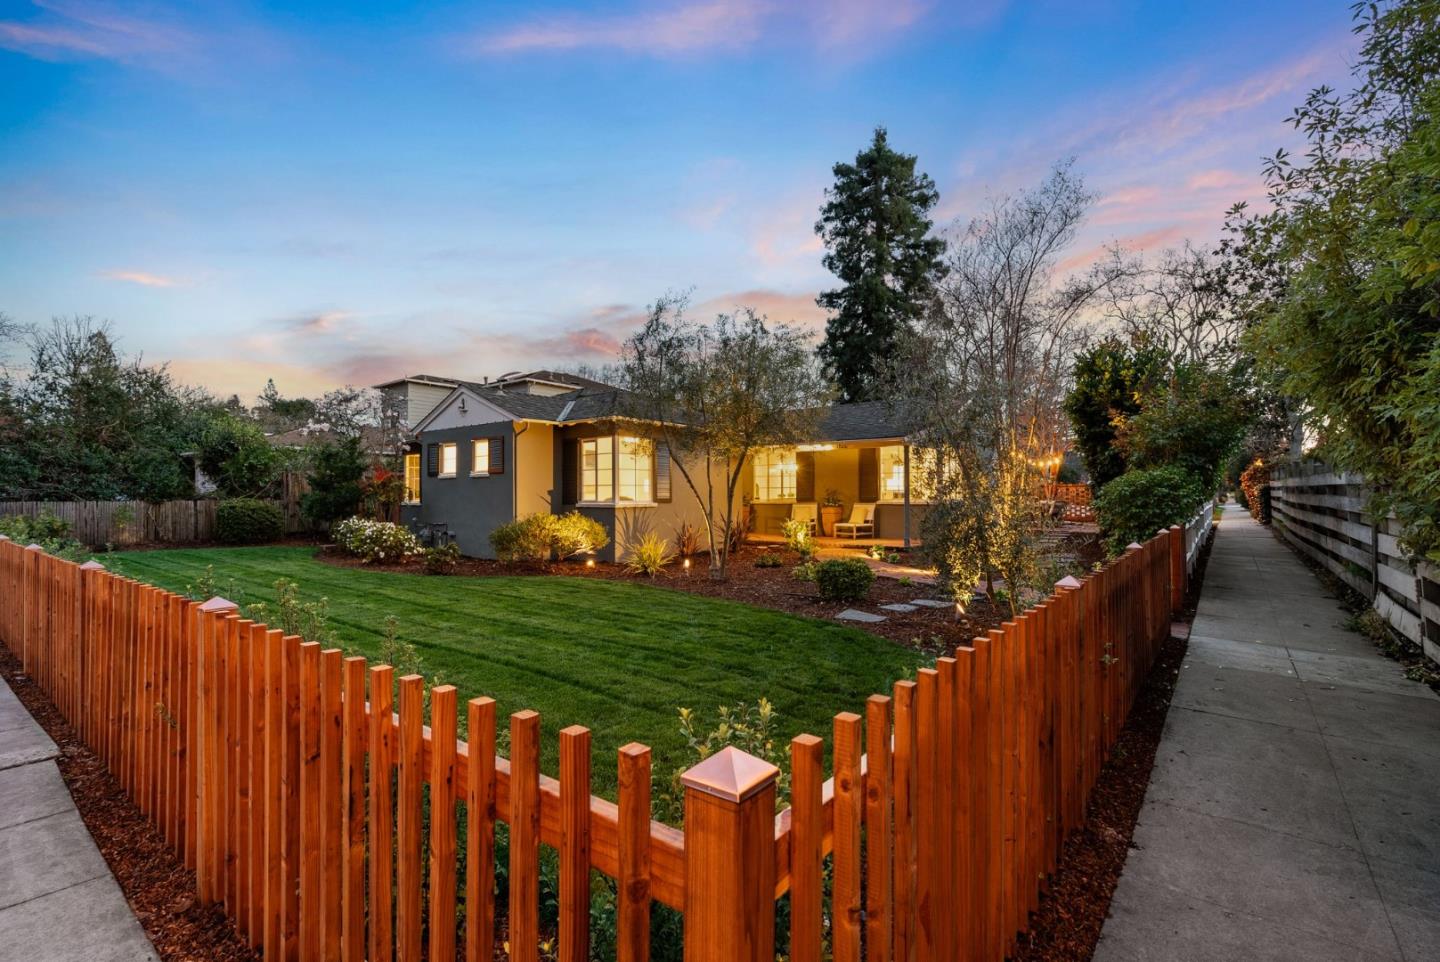
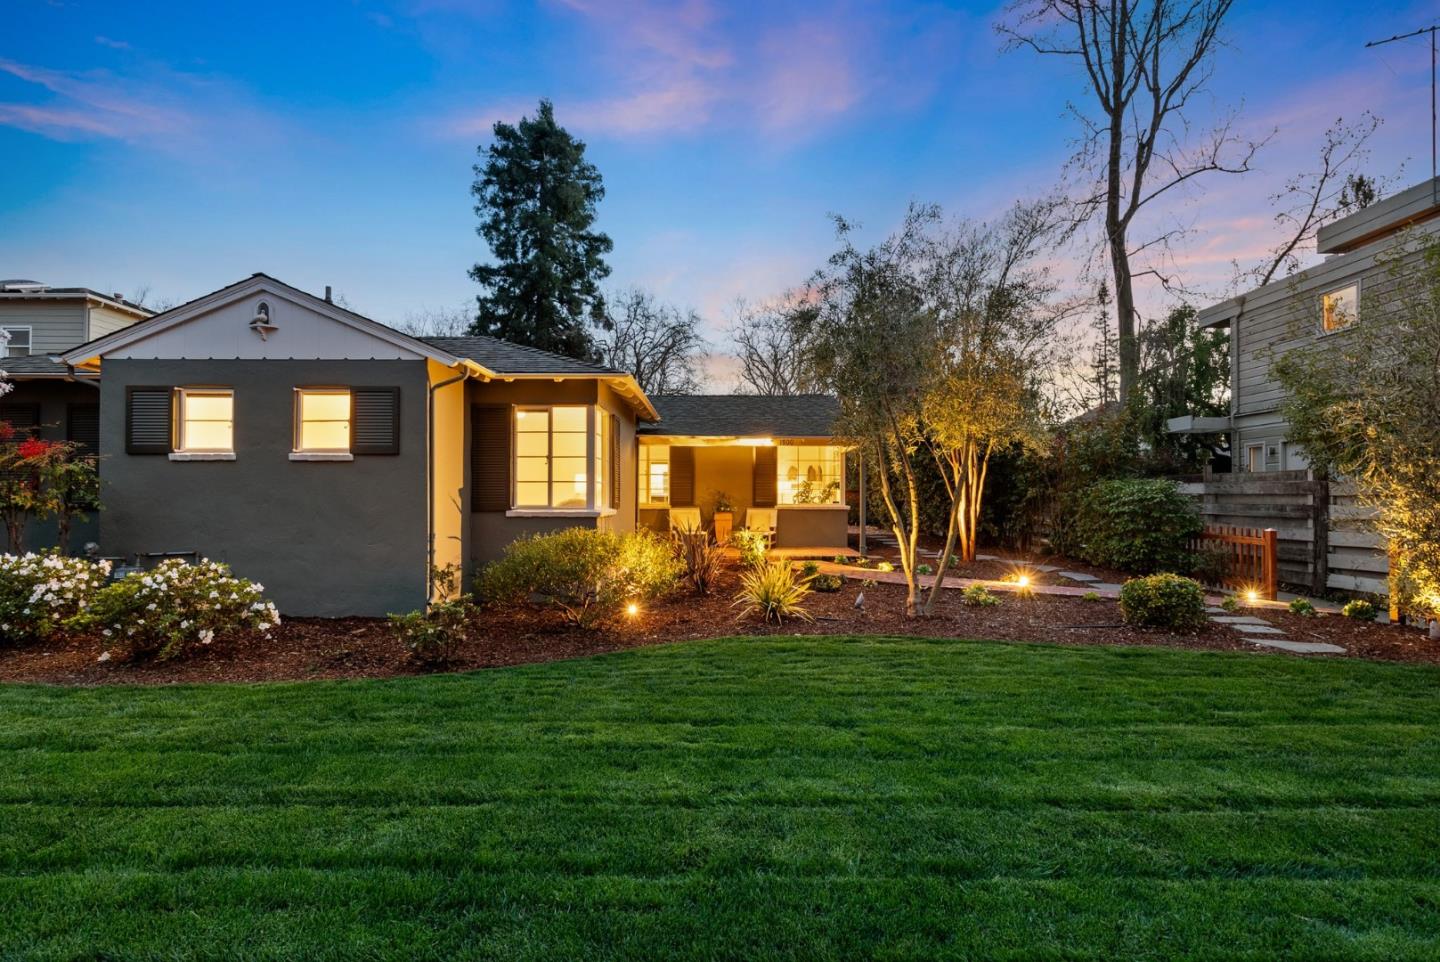
Single-story gray home glowing at dusk behind a redwood fence and landscaped lawn.
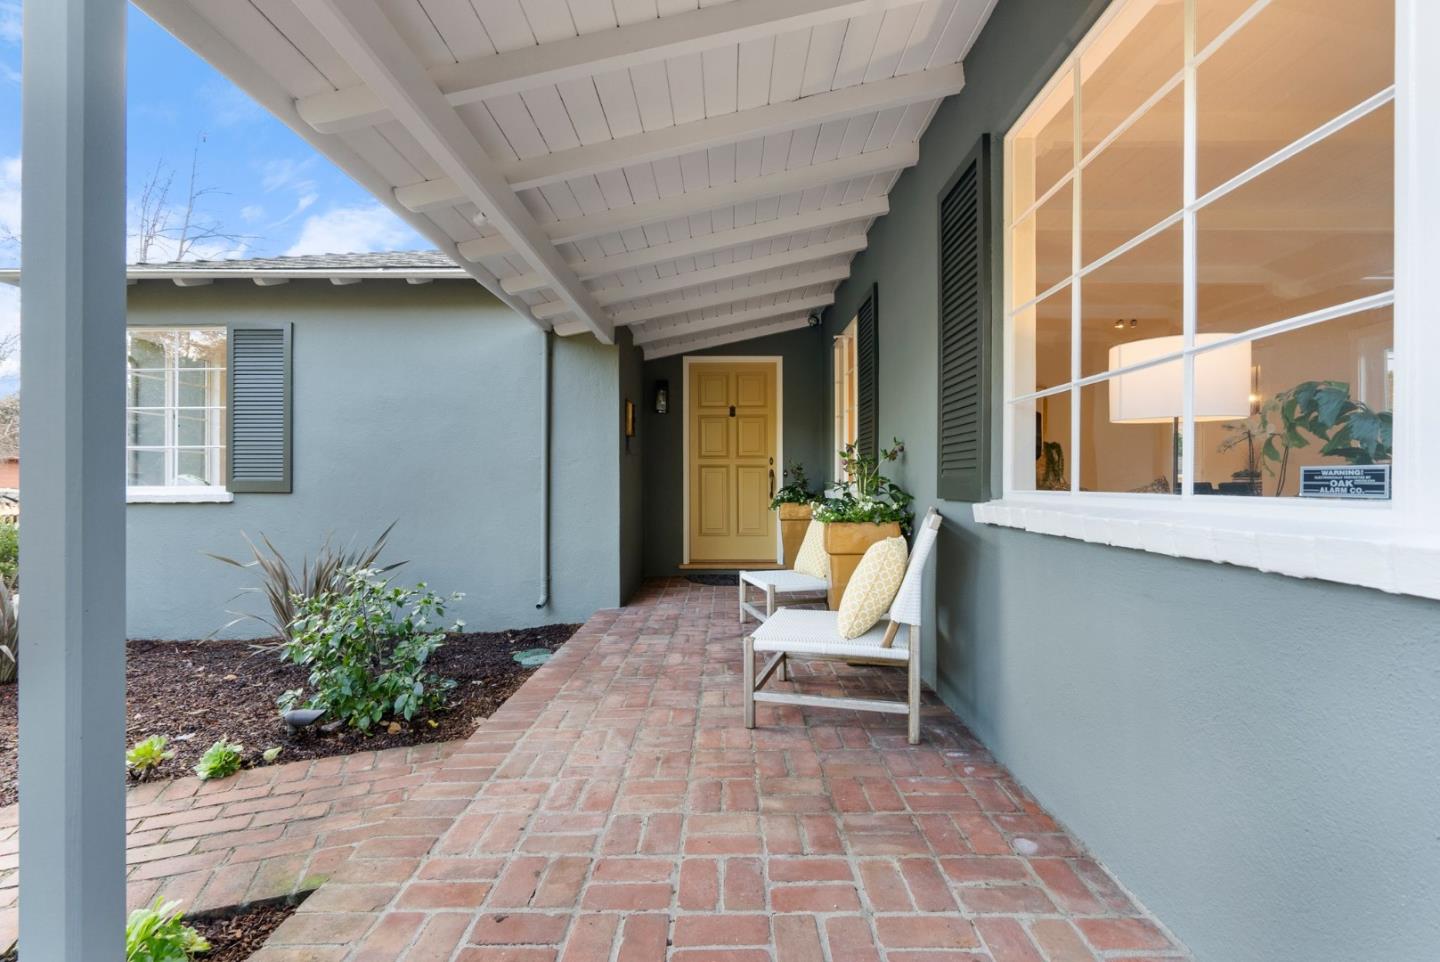
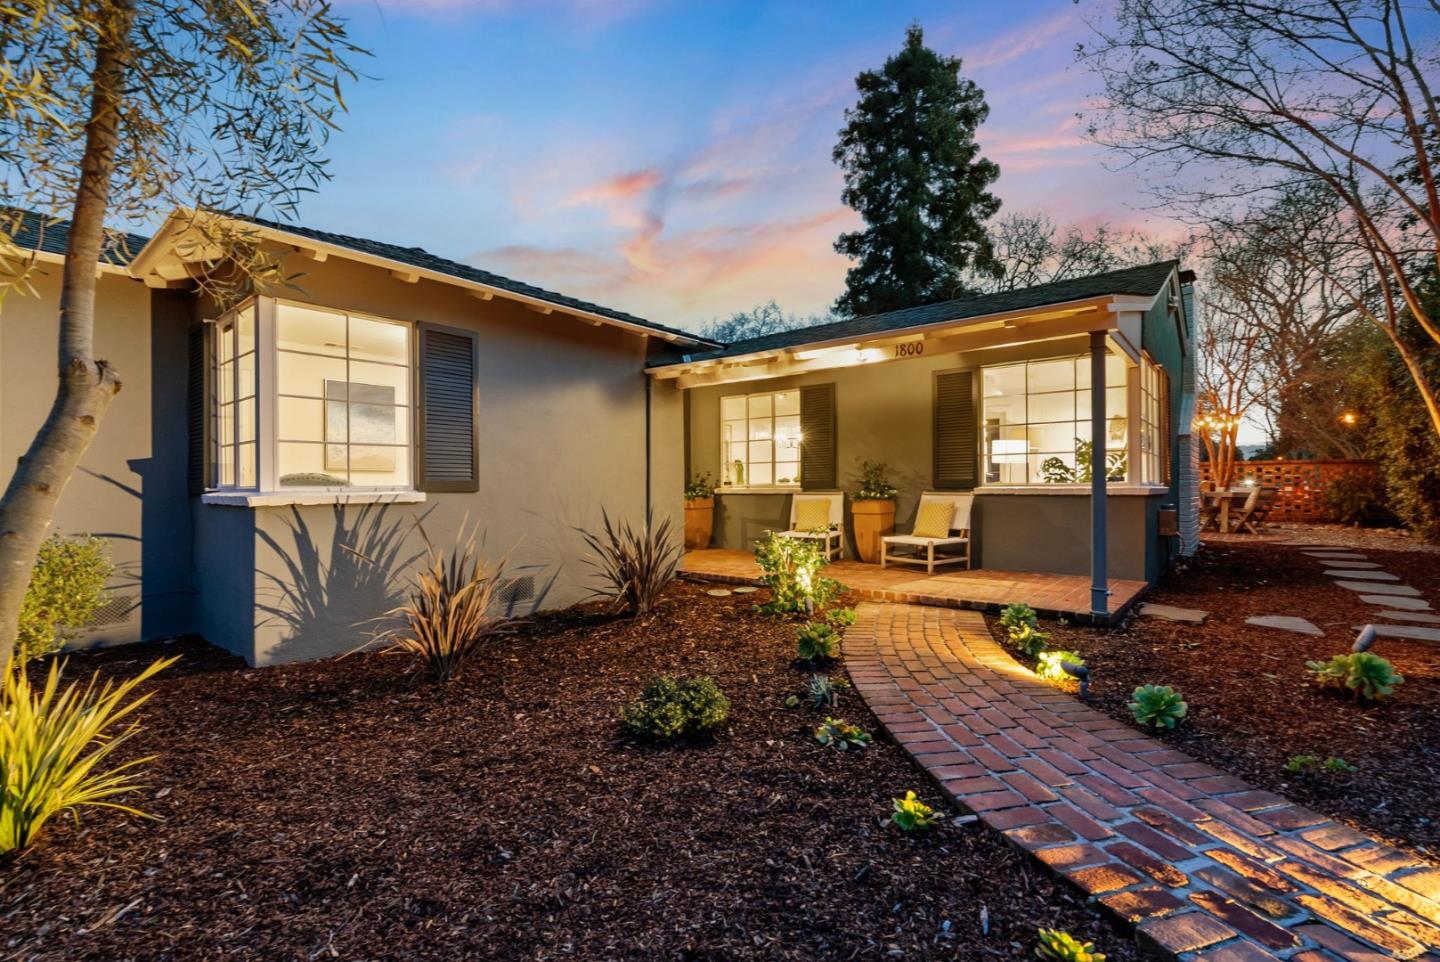
Covered brick entry porch with a yellow front door, white chairs, and planted garden beds.
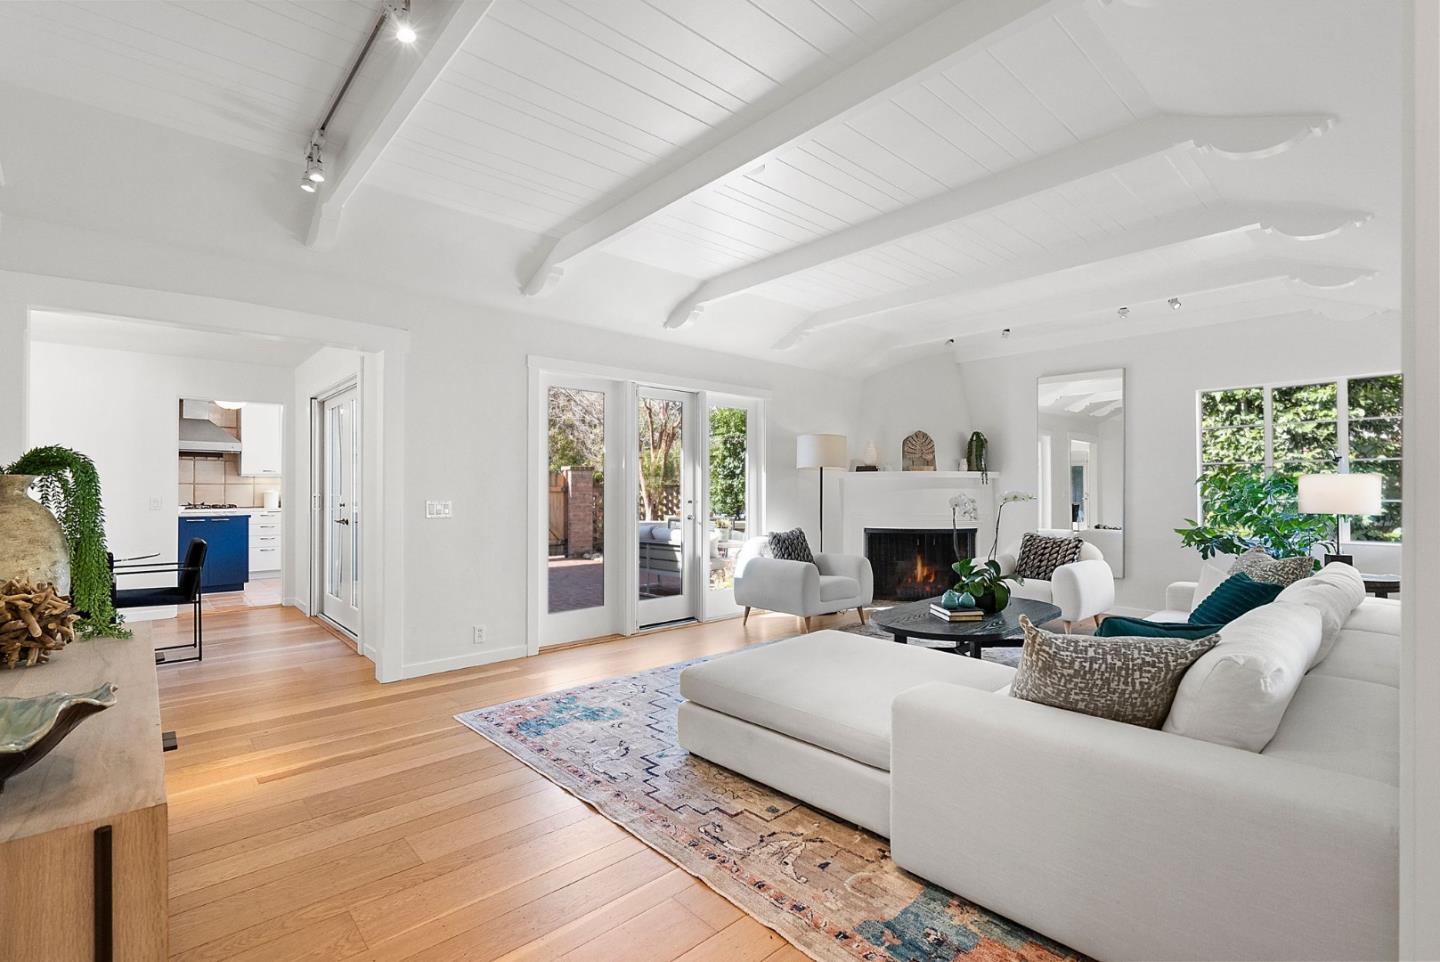
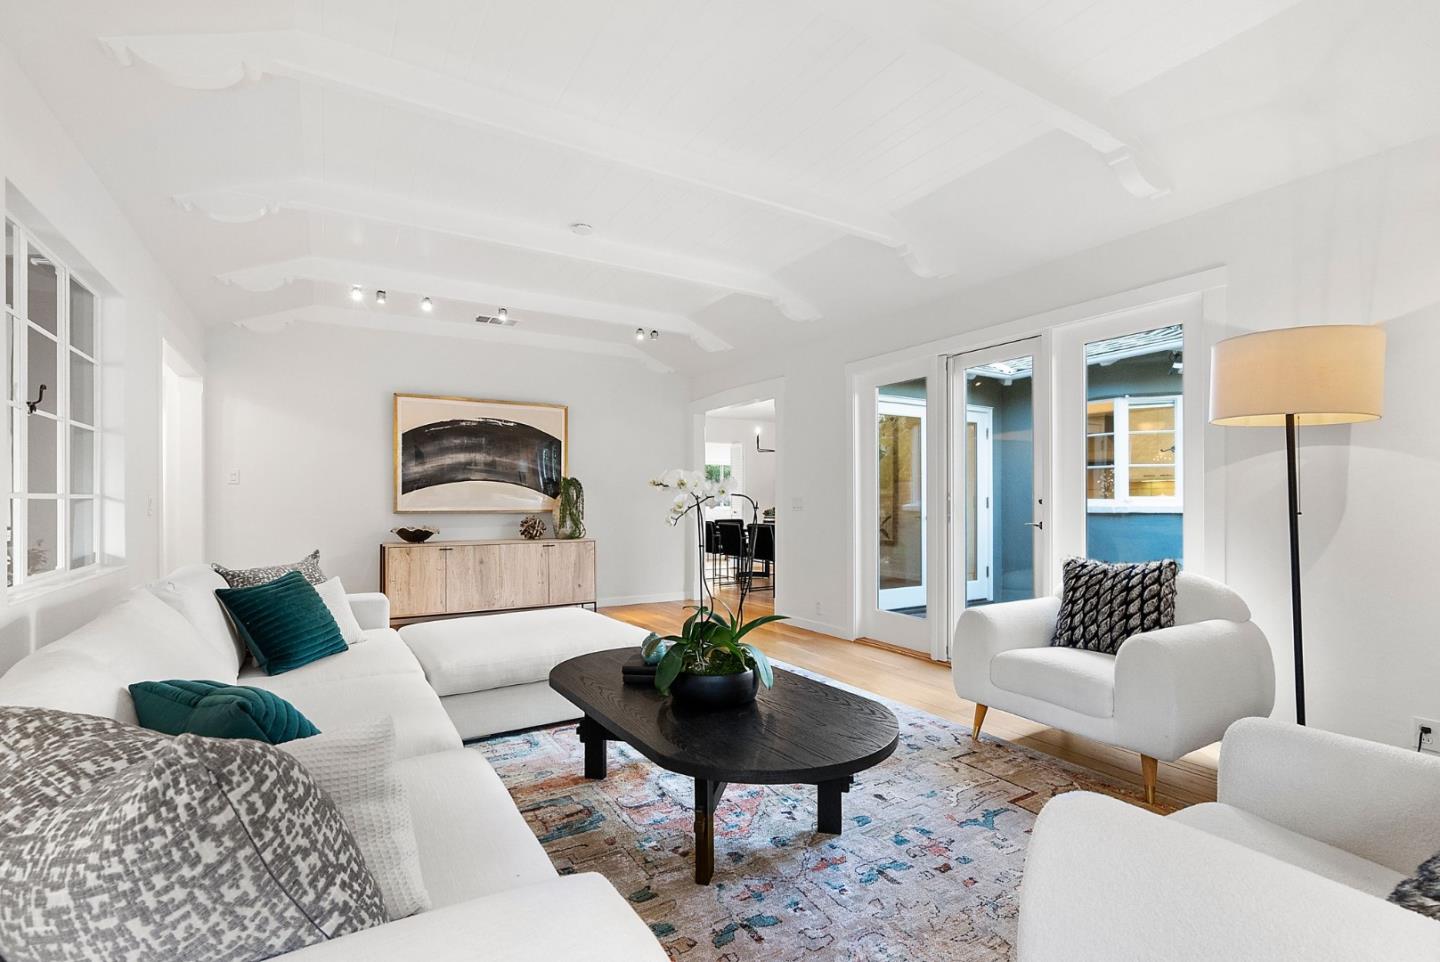
Living room with vaulted white-beam ceiling, fireplace, white sectional, and glass doors to a patio.
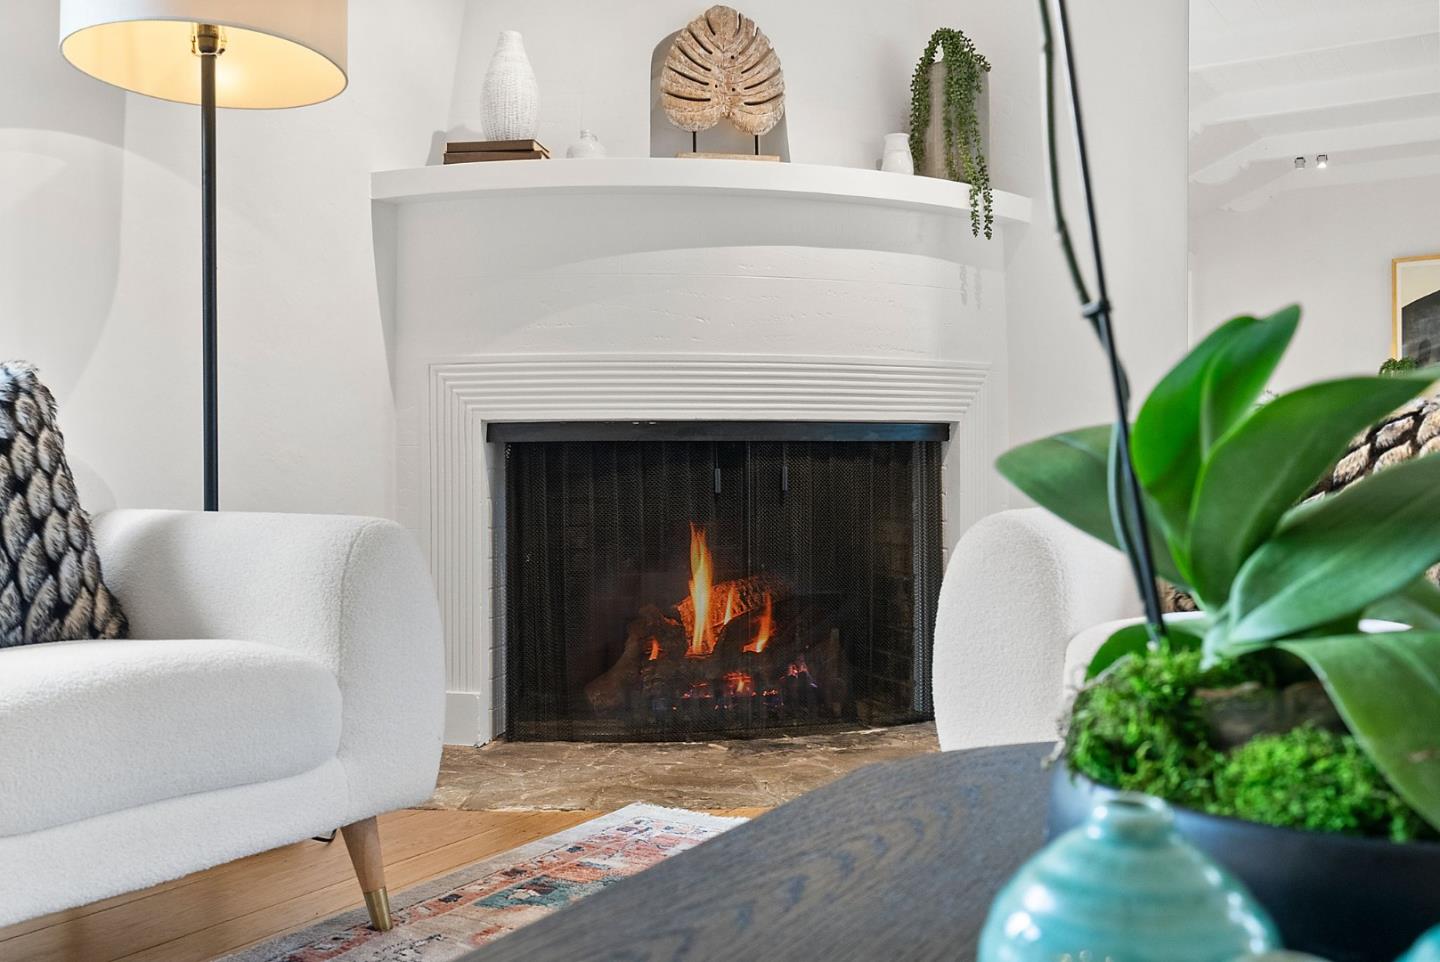
Living room fireplace with a white mantel, glowing fire, and white armchairs.
Bright living room with white seating, a dark oval coffee table, and a vaulted beamed ceiling.
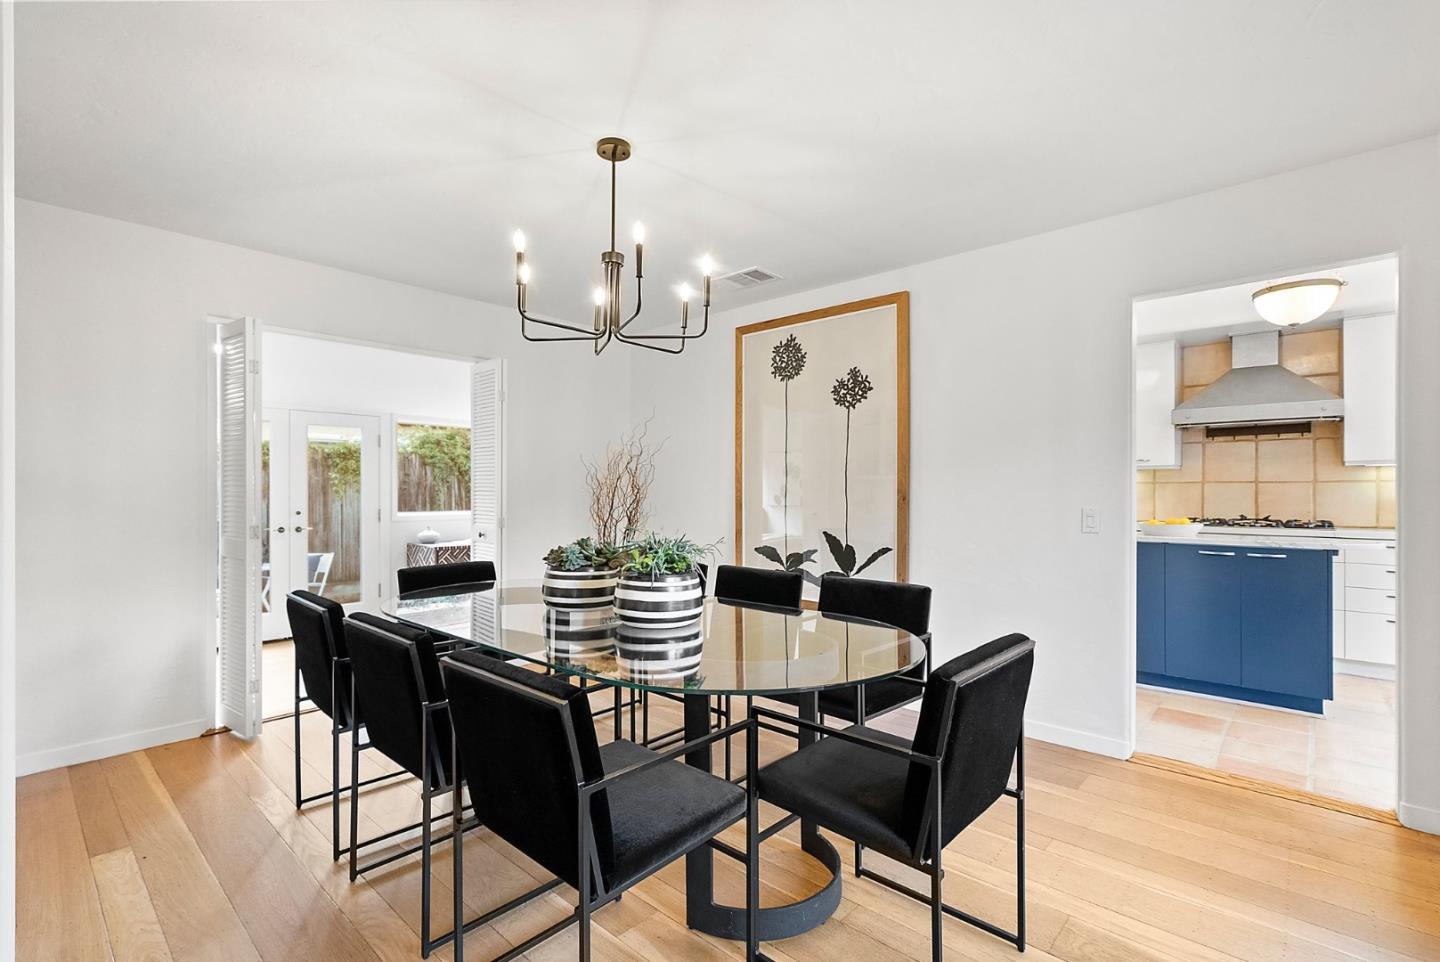
Dining room with a glass-top table, black chairs, wood floors, and a chandelier beside a blue kitchen.
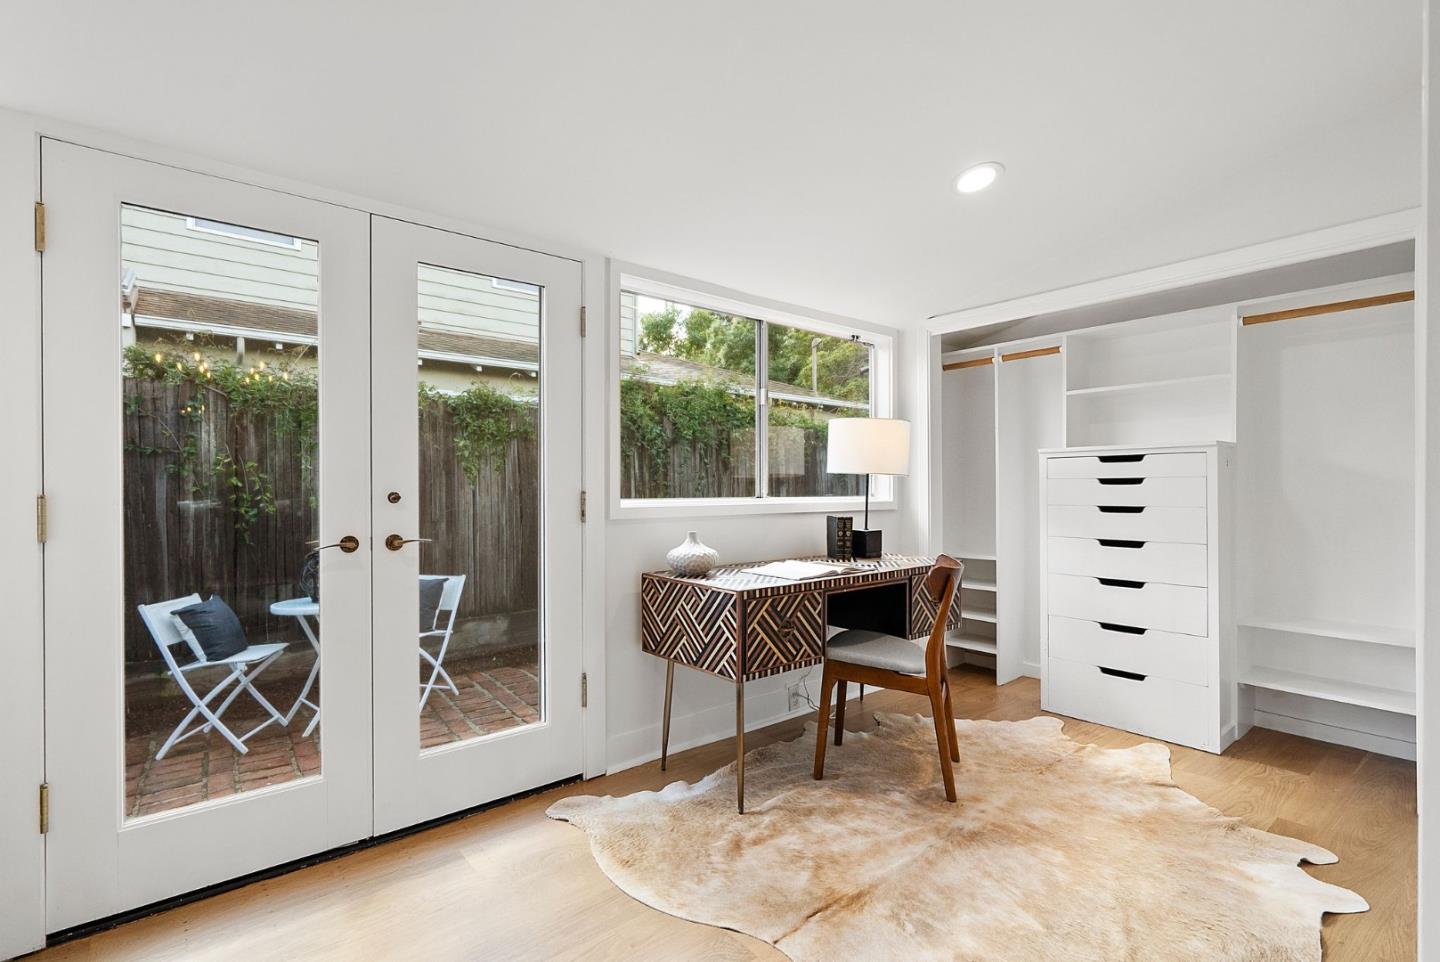
Staged home office with built-in closets, a patterned desk, and French doors to a patio.
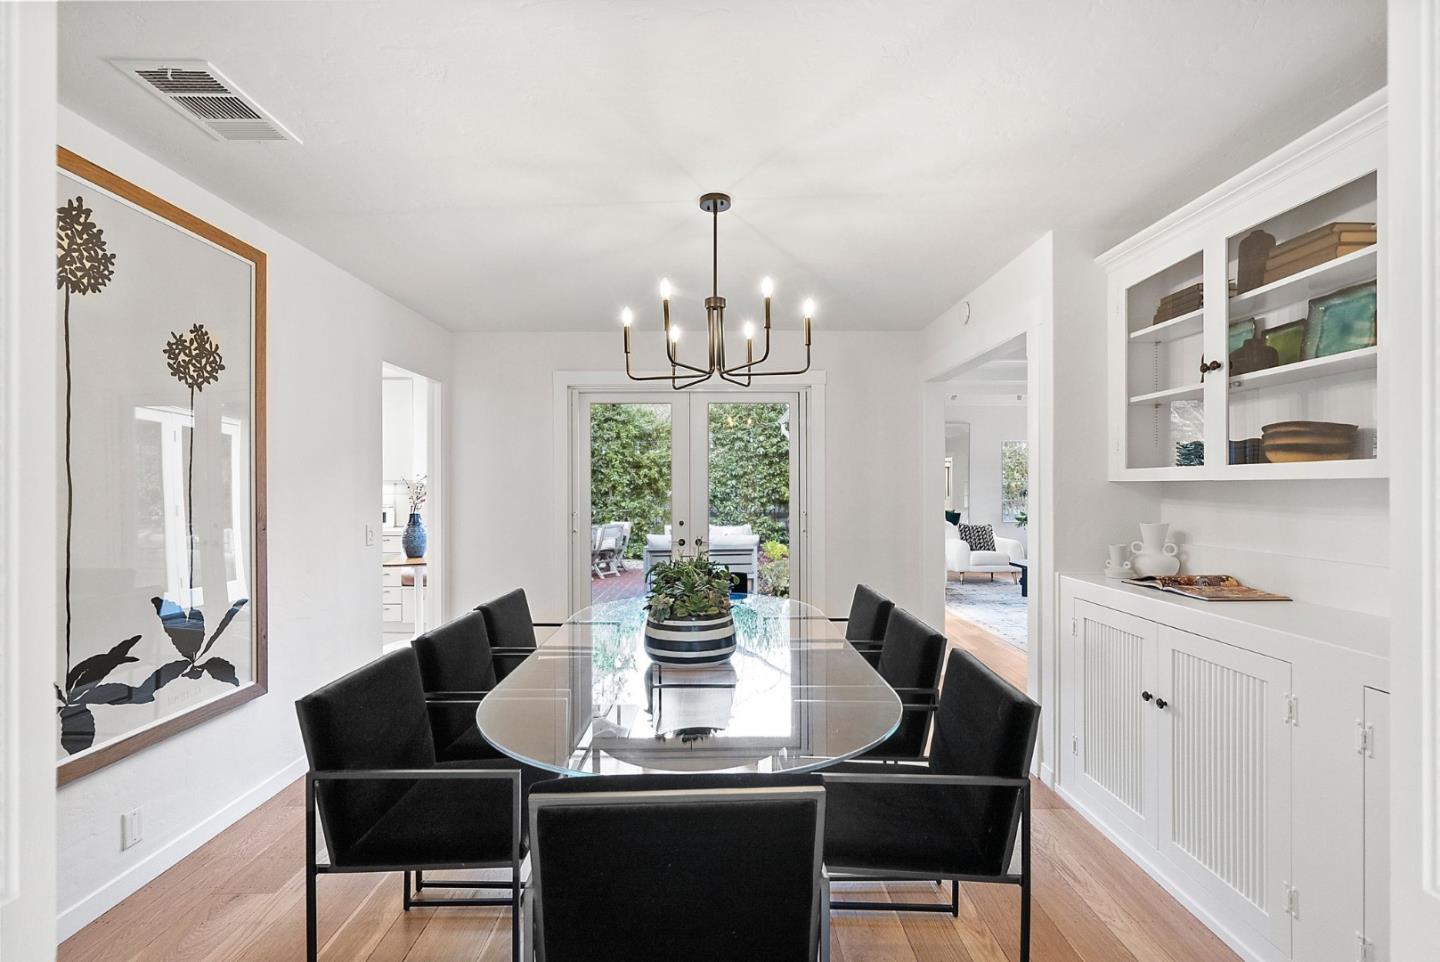
Dining room with a glass table, black chairs, built-in cabinetry, and garden-facing French doors.
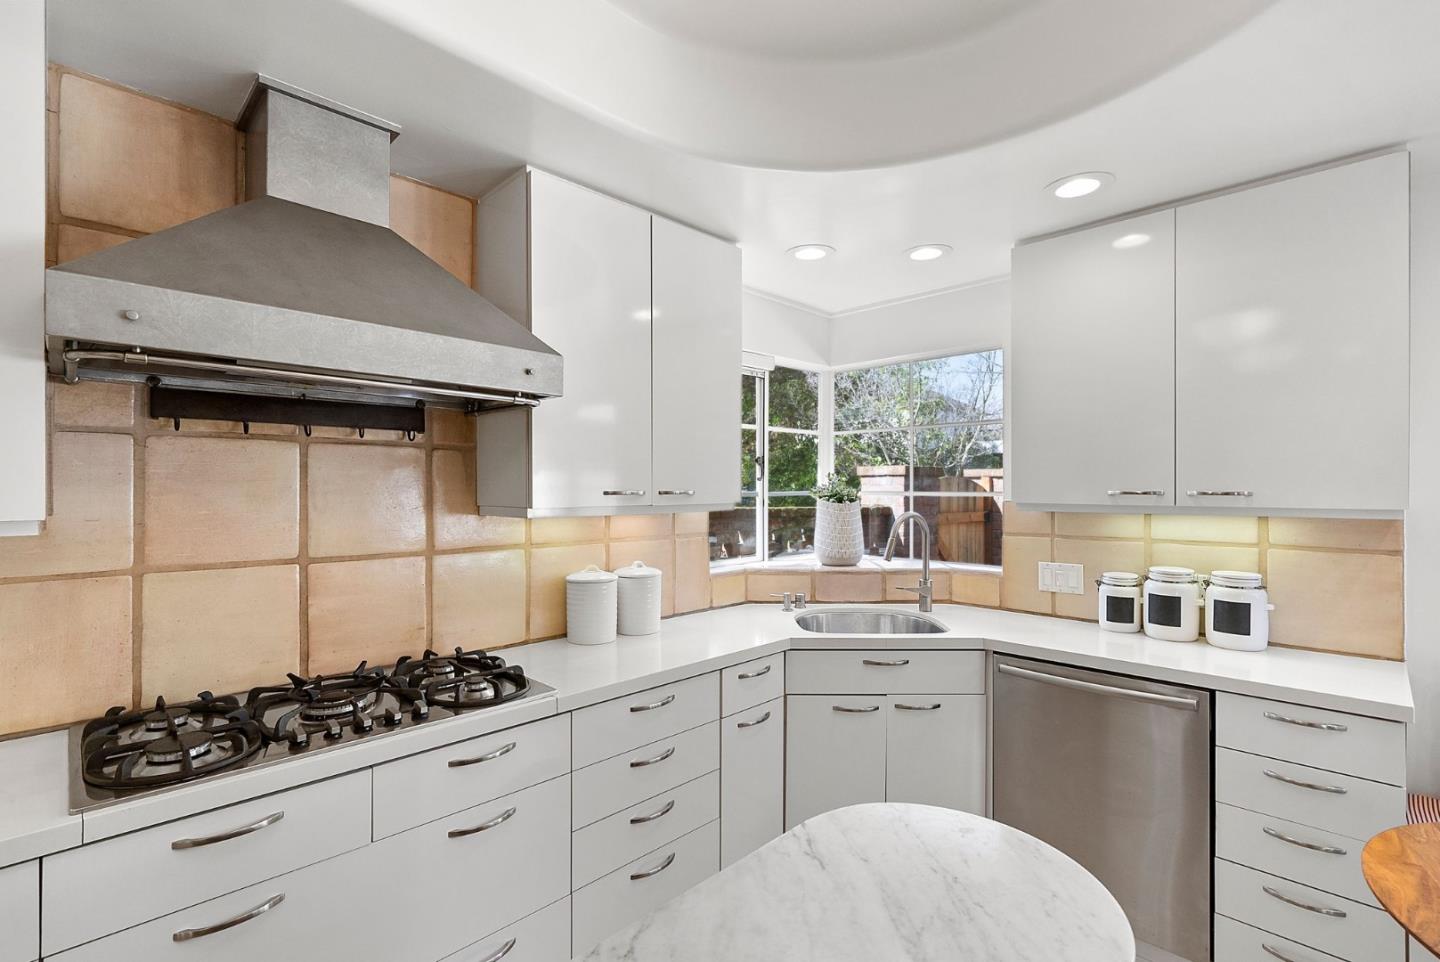
Kitchen with white cabinetry, tan tile backsplash, stainless range hood, and windows overlooking a fenced outdoor area.
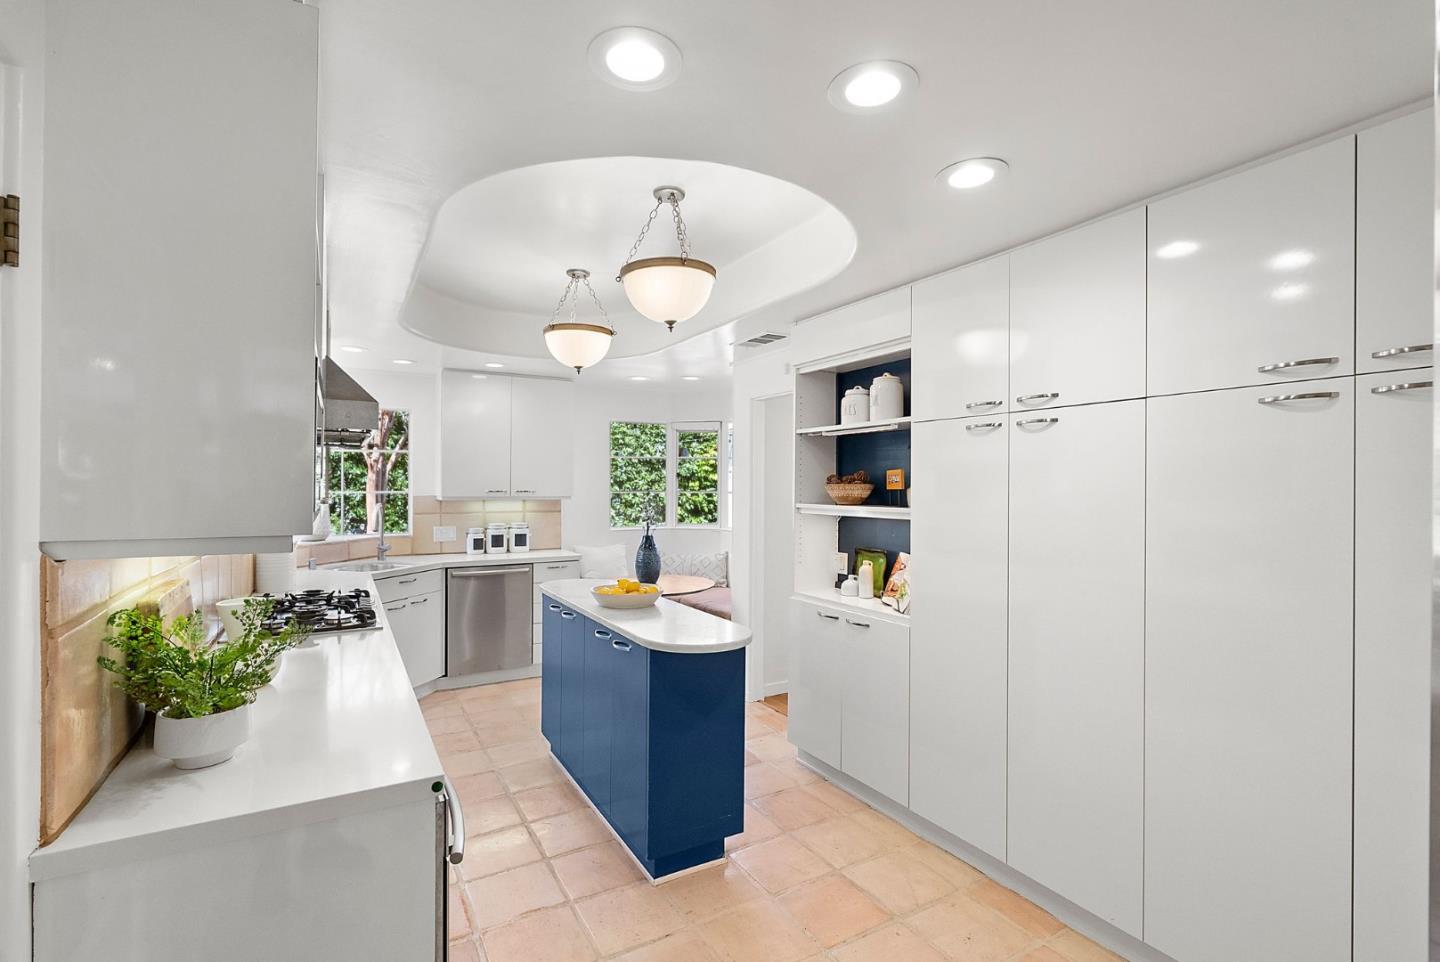
Bright kitchen with glossy white cabinets, a blue island, and terracotta tile flooring.
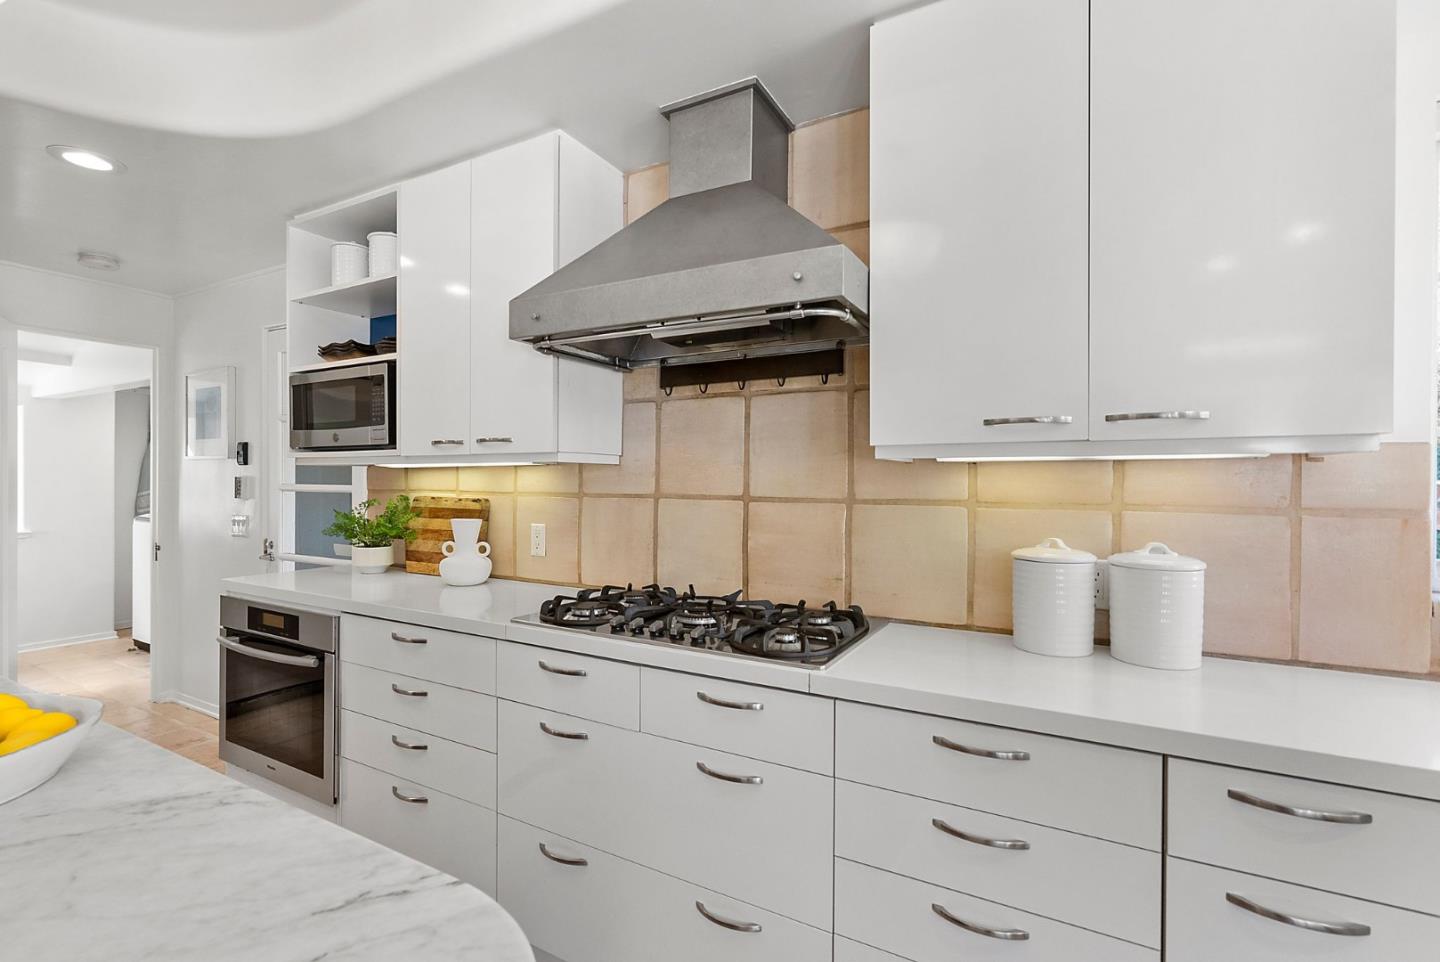
Modern kitchen with white cabinets, a stainless steel range hood, and beige tile backsplash.
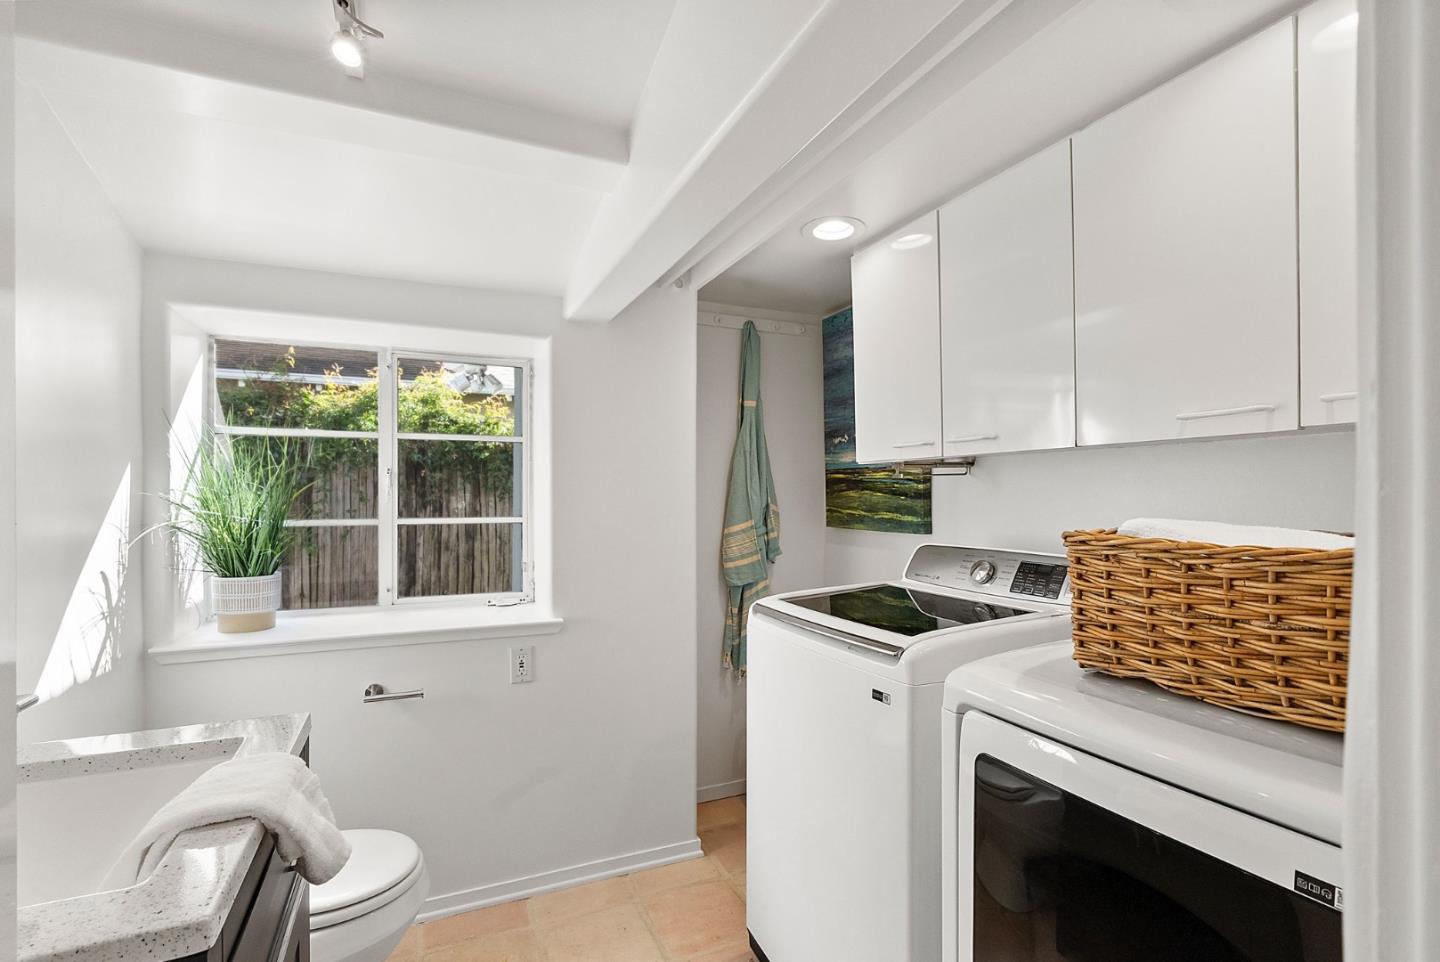
Laundry room with white cabinets, washer and dryer, and a window overlooking a fenced yard.
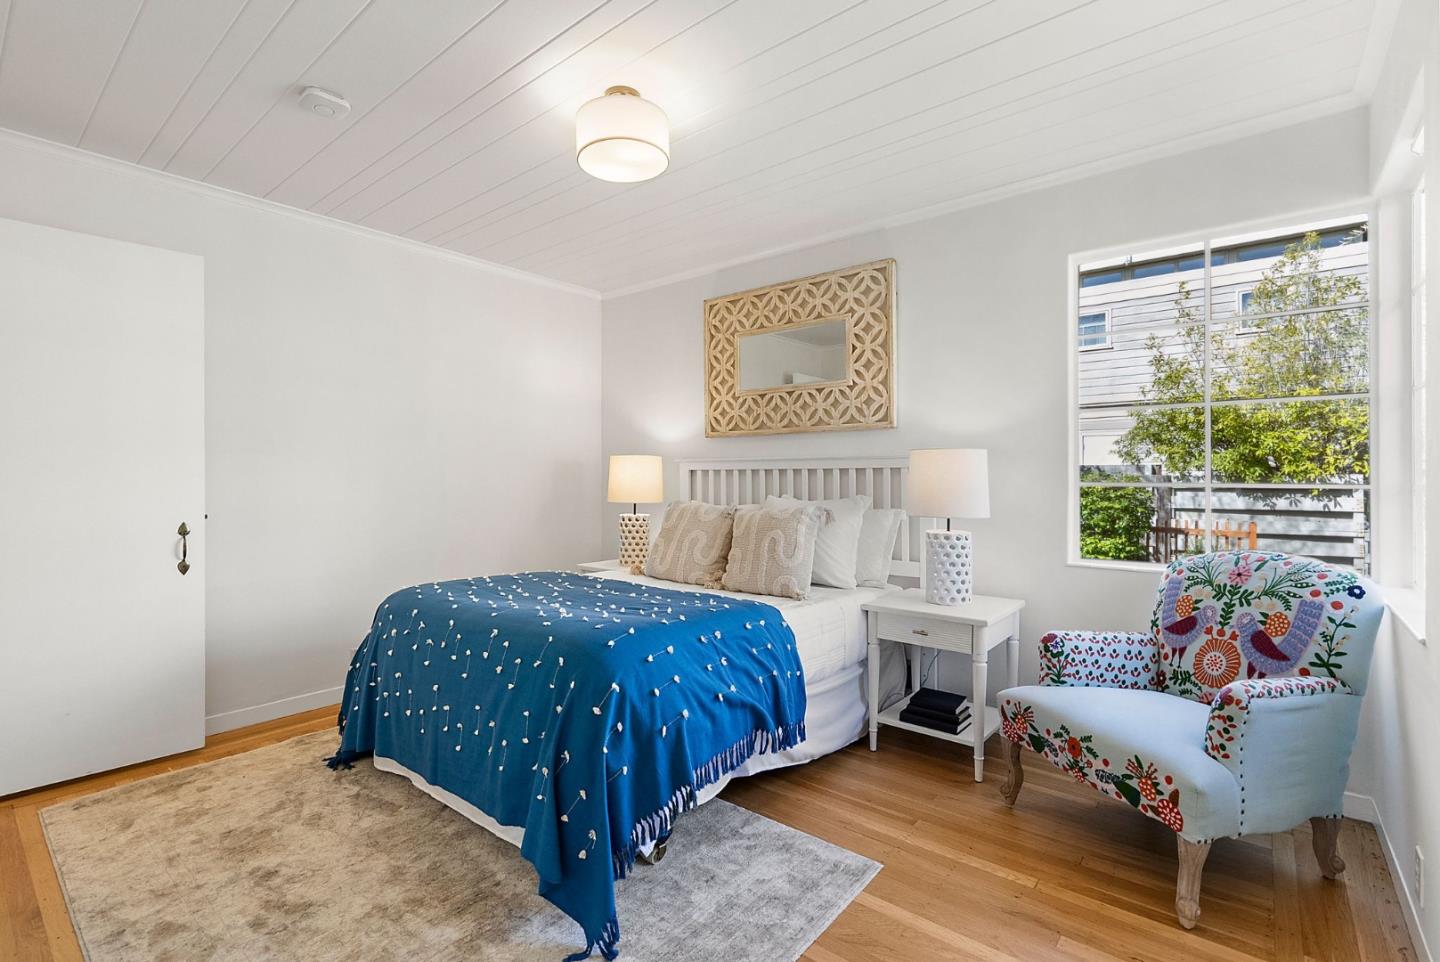
Bedroom with a blue-covered bed, colorful armchair, and large window.
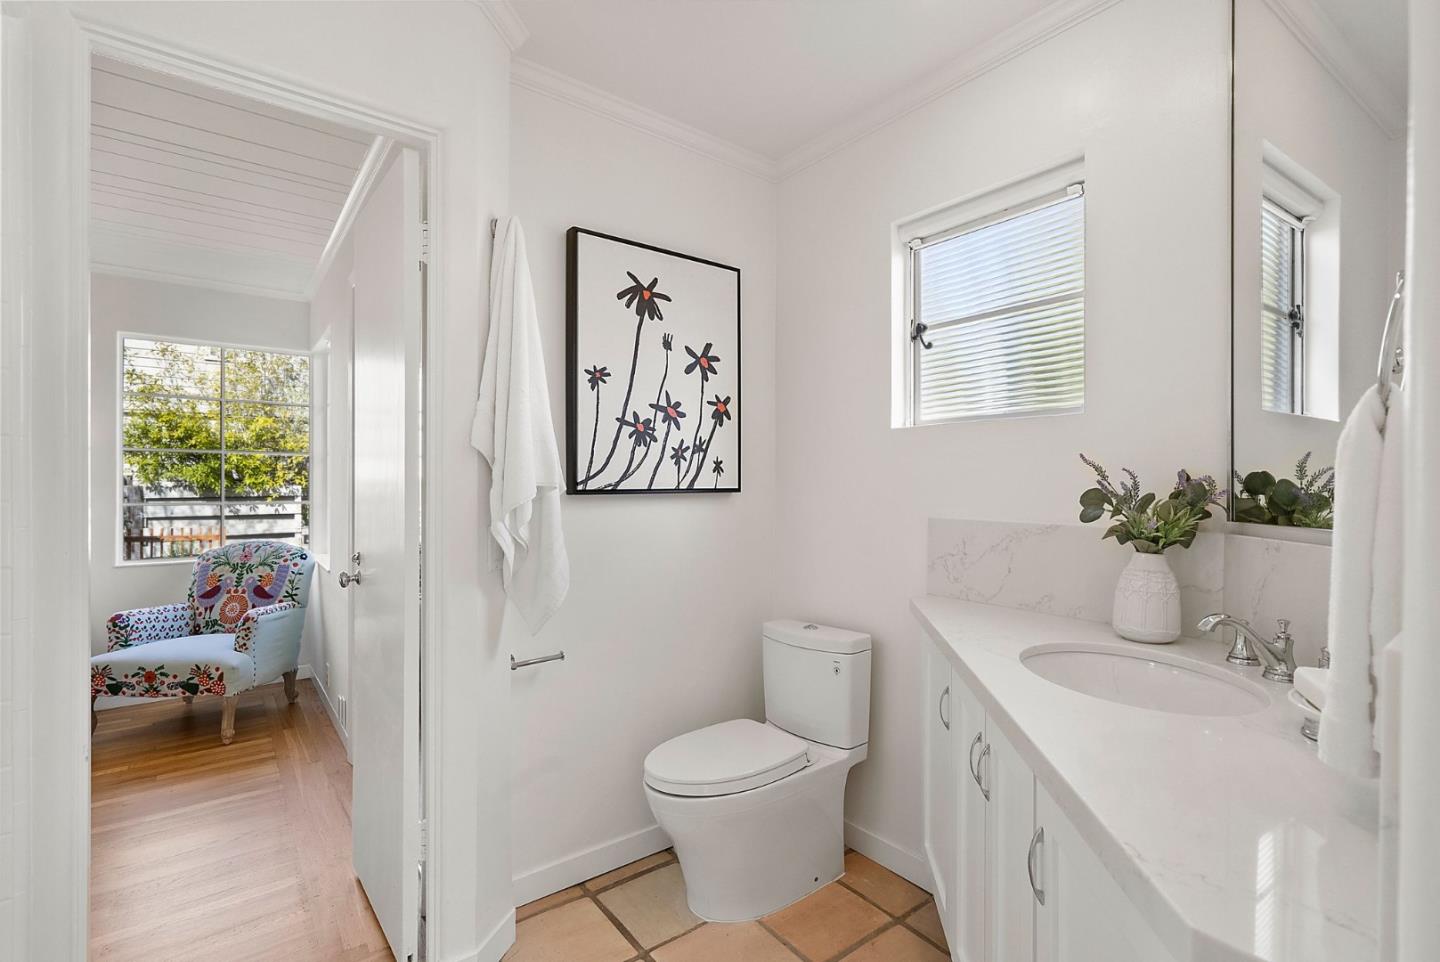
Bright white bathroom with a long vanity, tiled floor, and doorway to a room with a colorful chair.
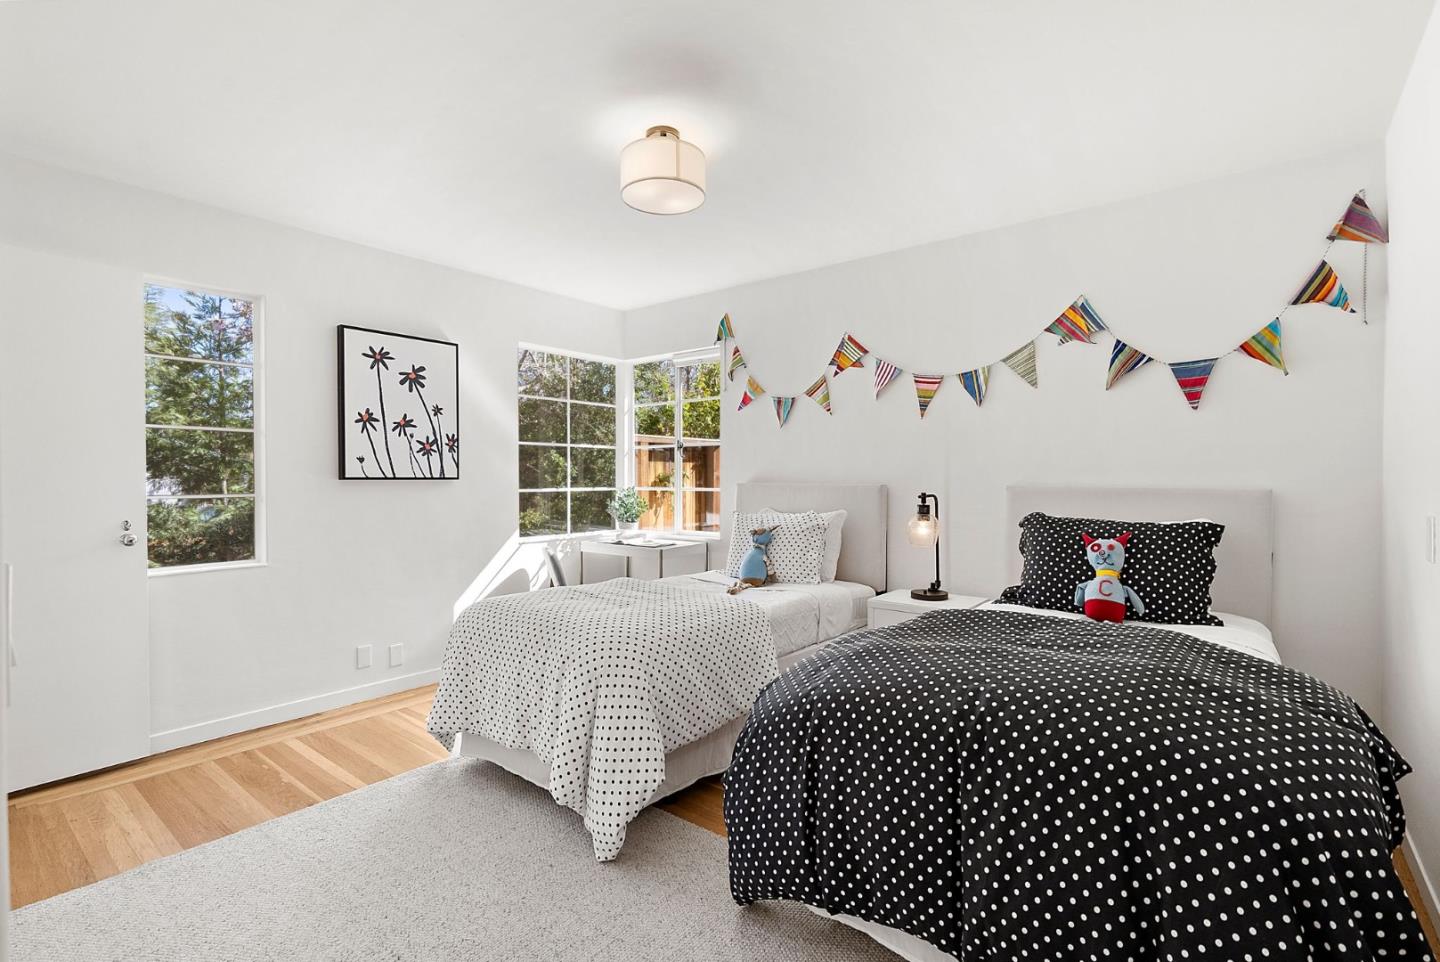
Bedroom with two polka-dot beds, colorful bunting, and large windows.
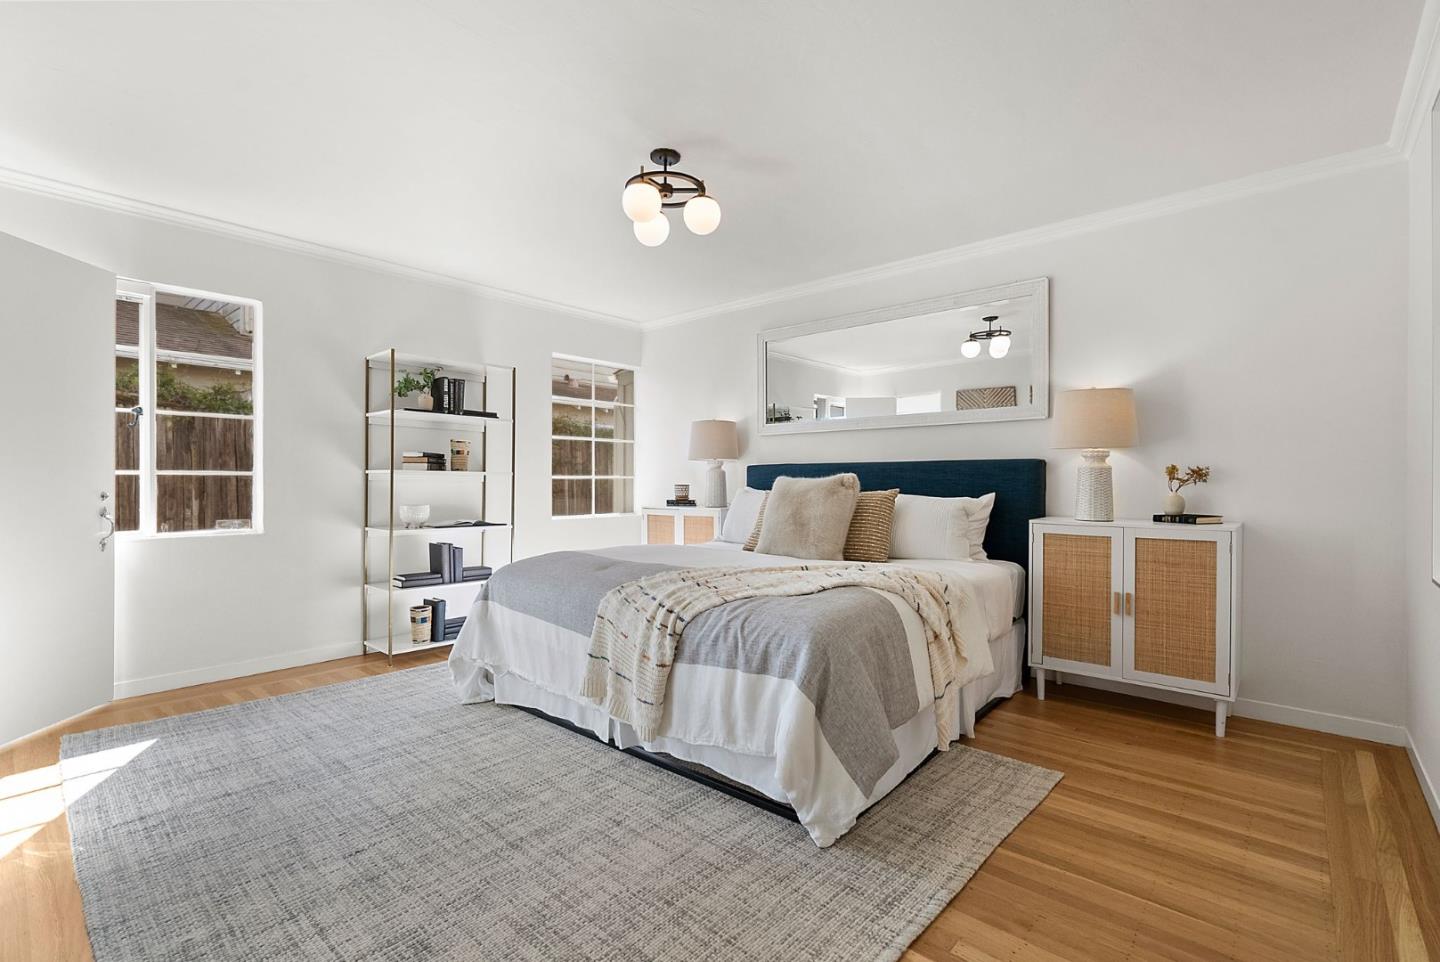
Staged bedroom with a king-sized bed, teal headboard, gray rug, and hardwood floors.
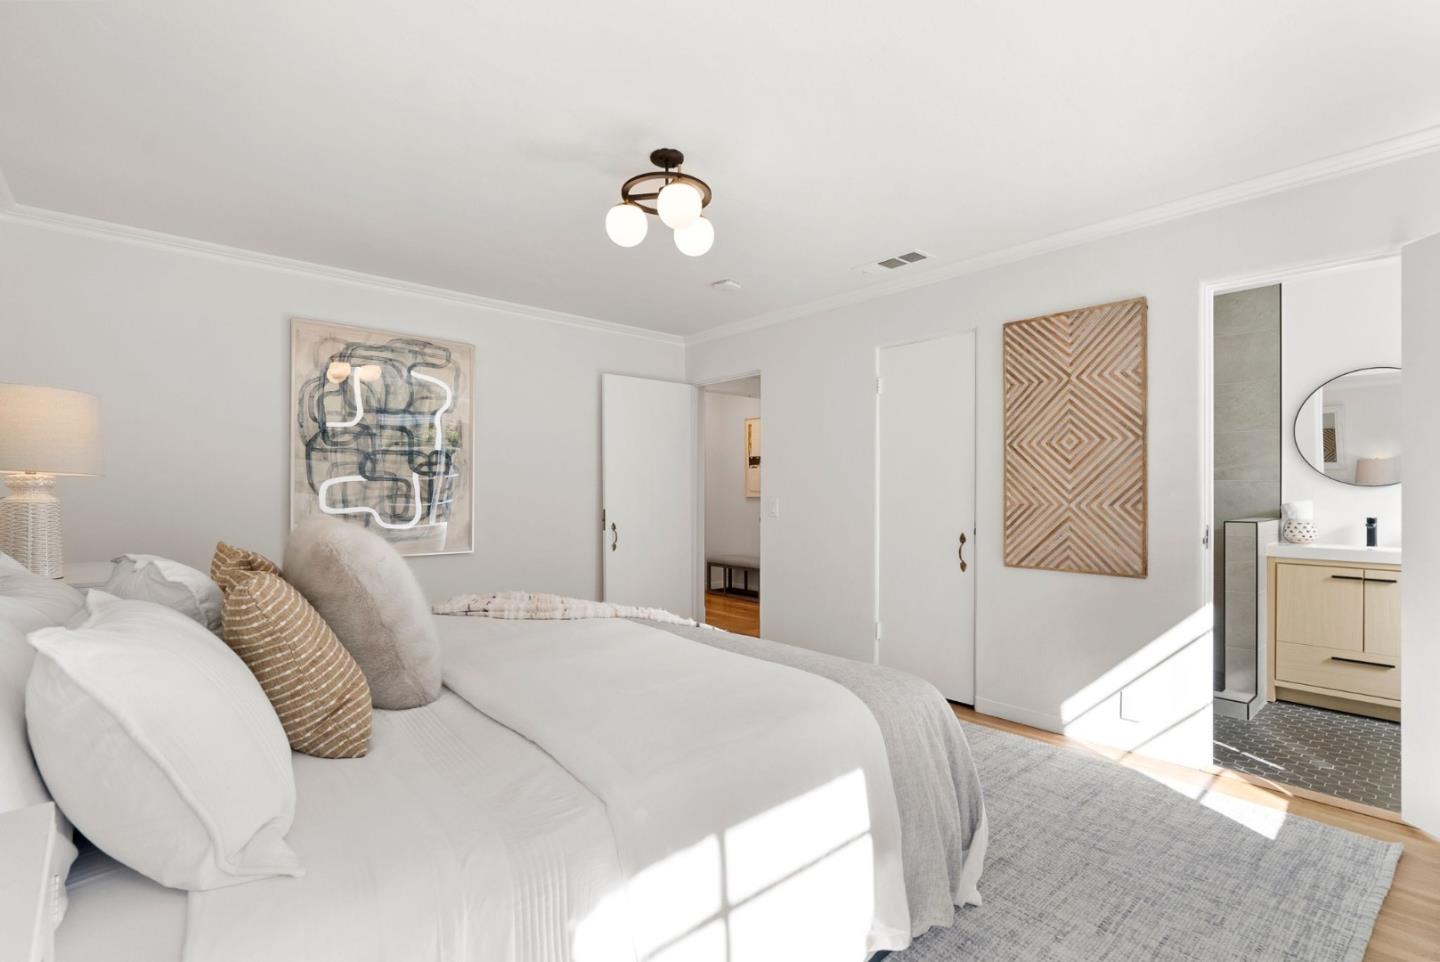
Bright staged bedroom with white bedding, abstract wall art, and an adjoining bathroom.
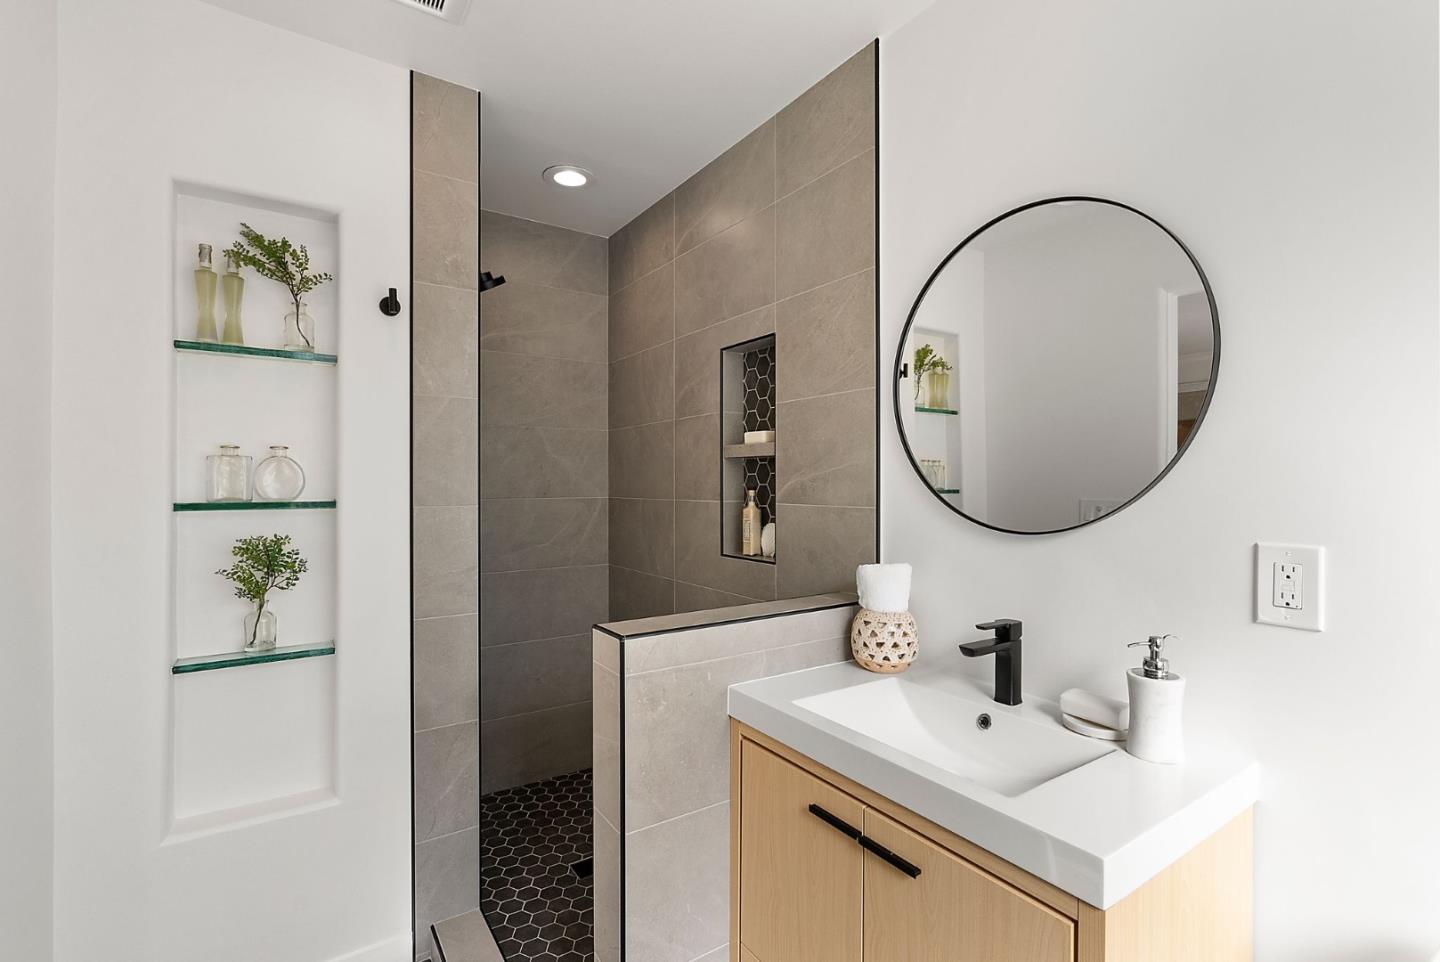
Modern bathroom with a gray-tiled walk-in shower, light wood vanity, and round mirror.
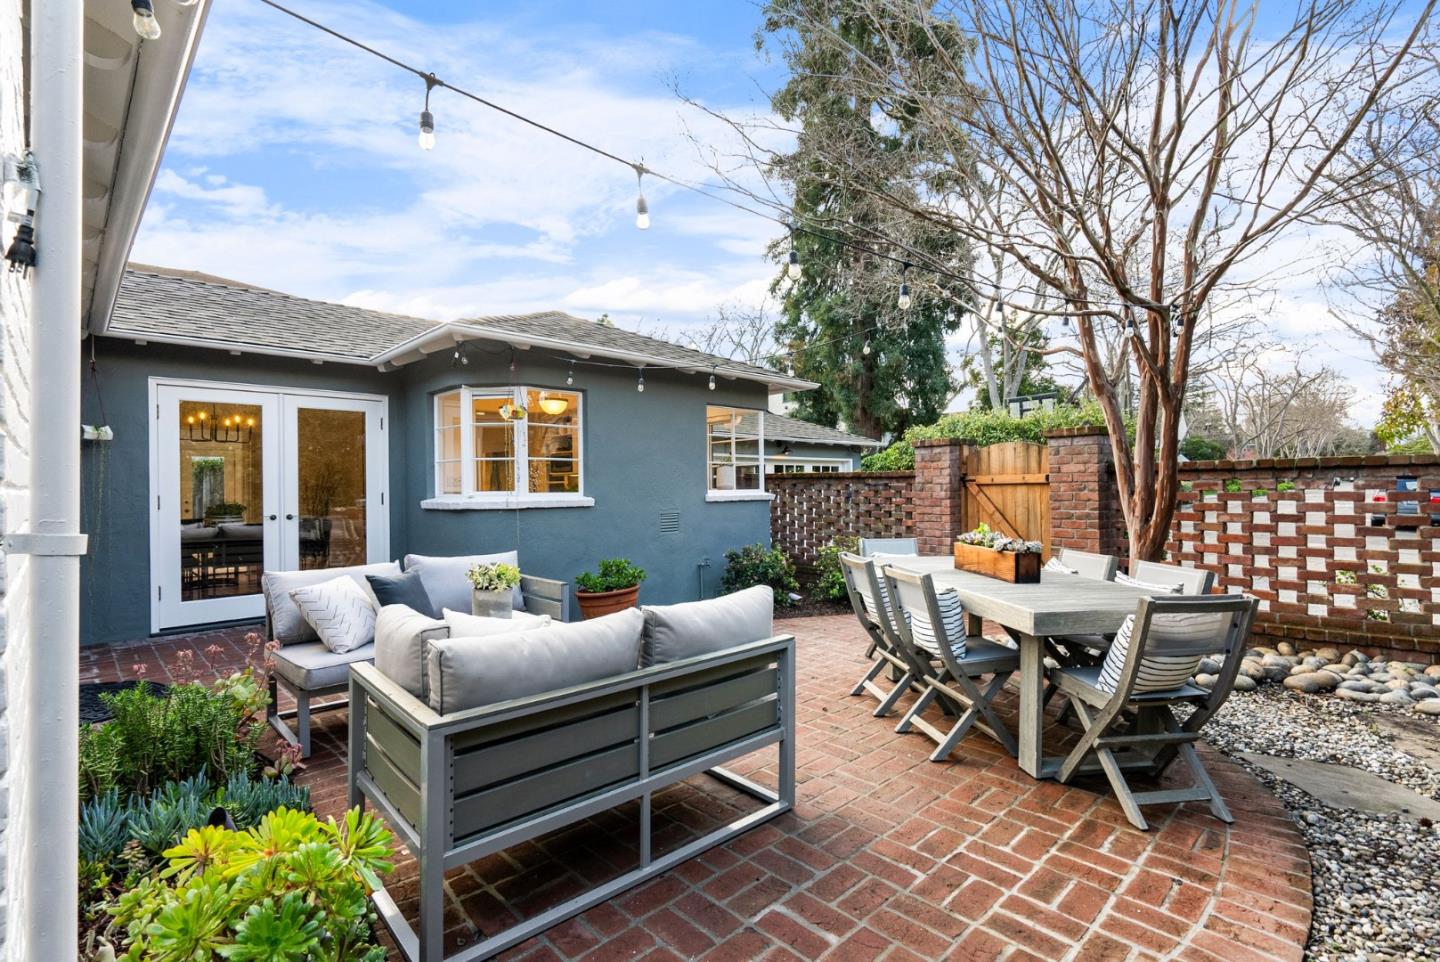
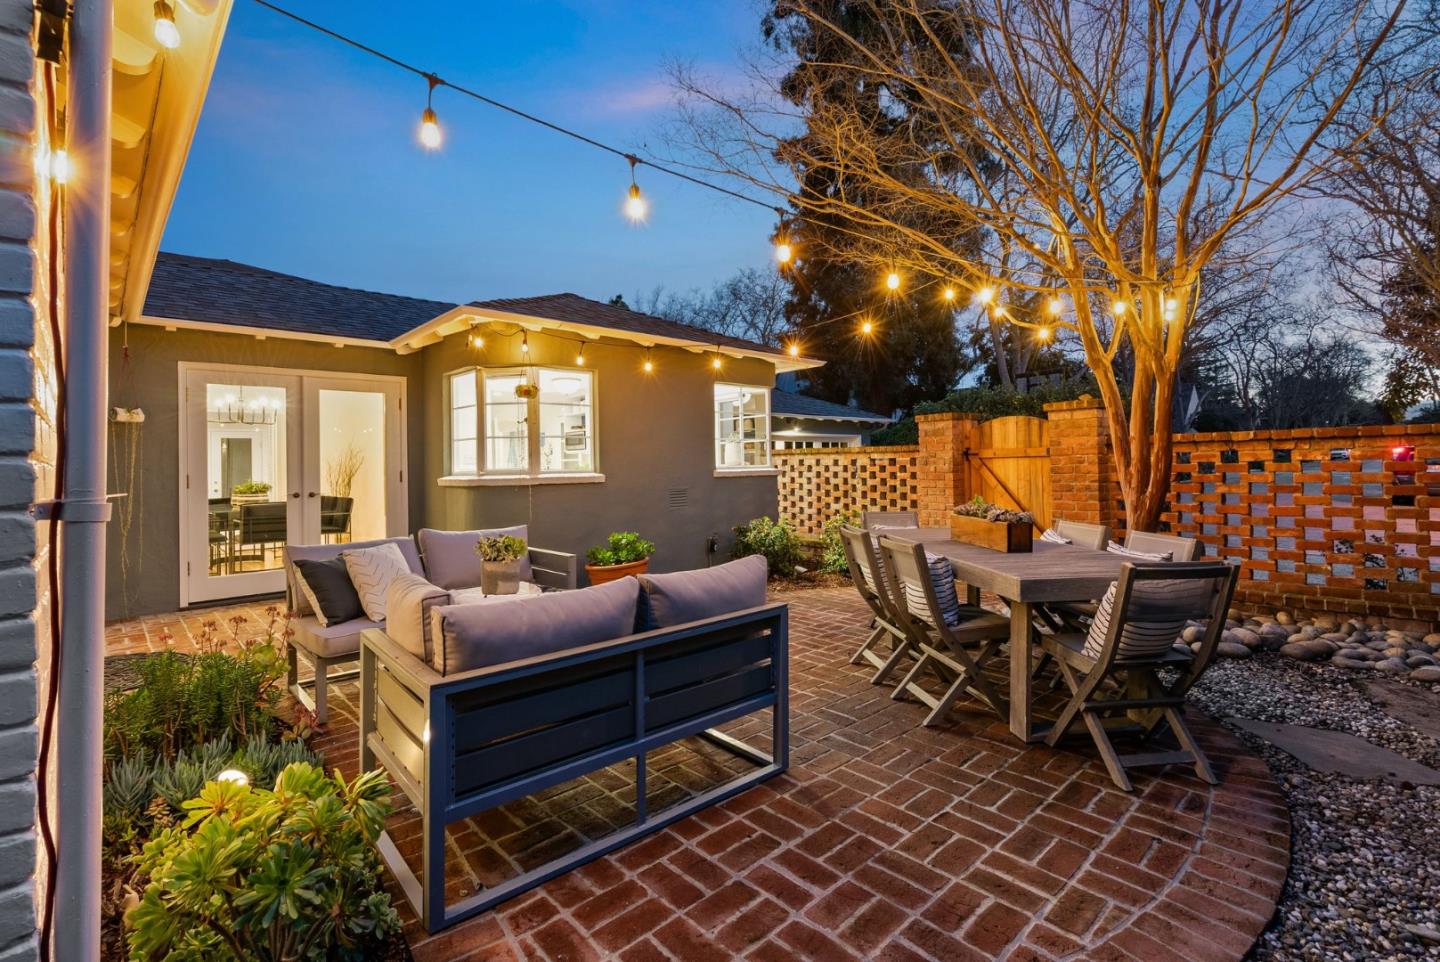
Brick backyard patio with outdoor lounge seating, dining table, and string lights beside a blue-gray house.
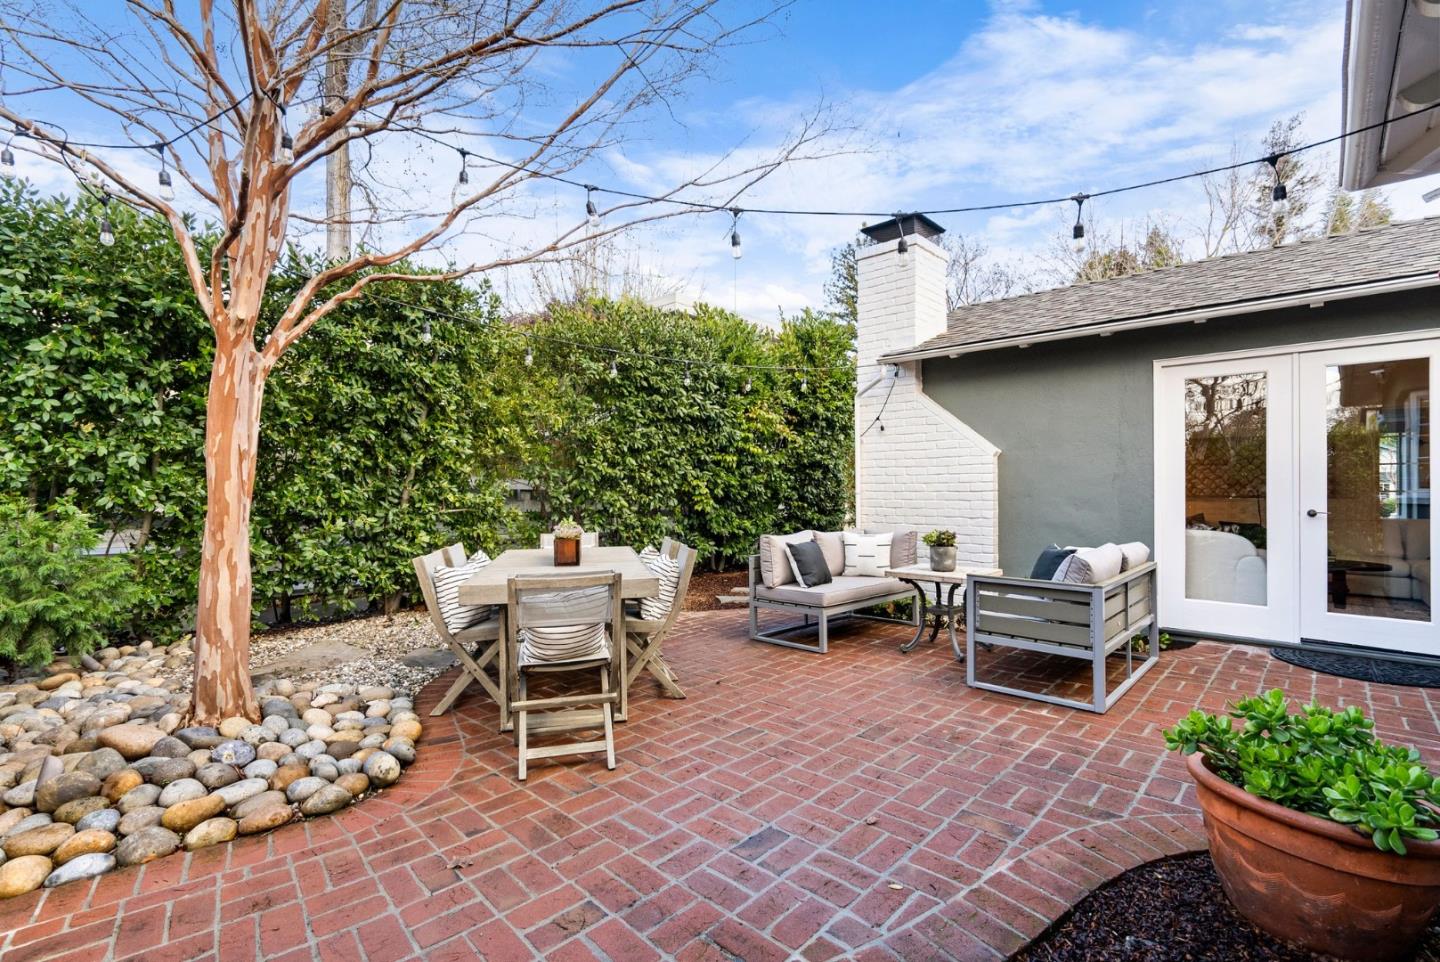
Brick backyard patio with dining table, lounge seating, string lights, and a tall privacy hedge.
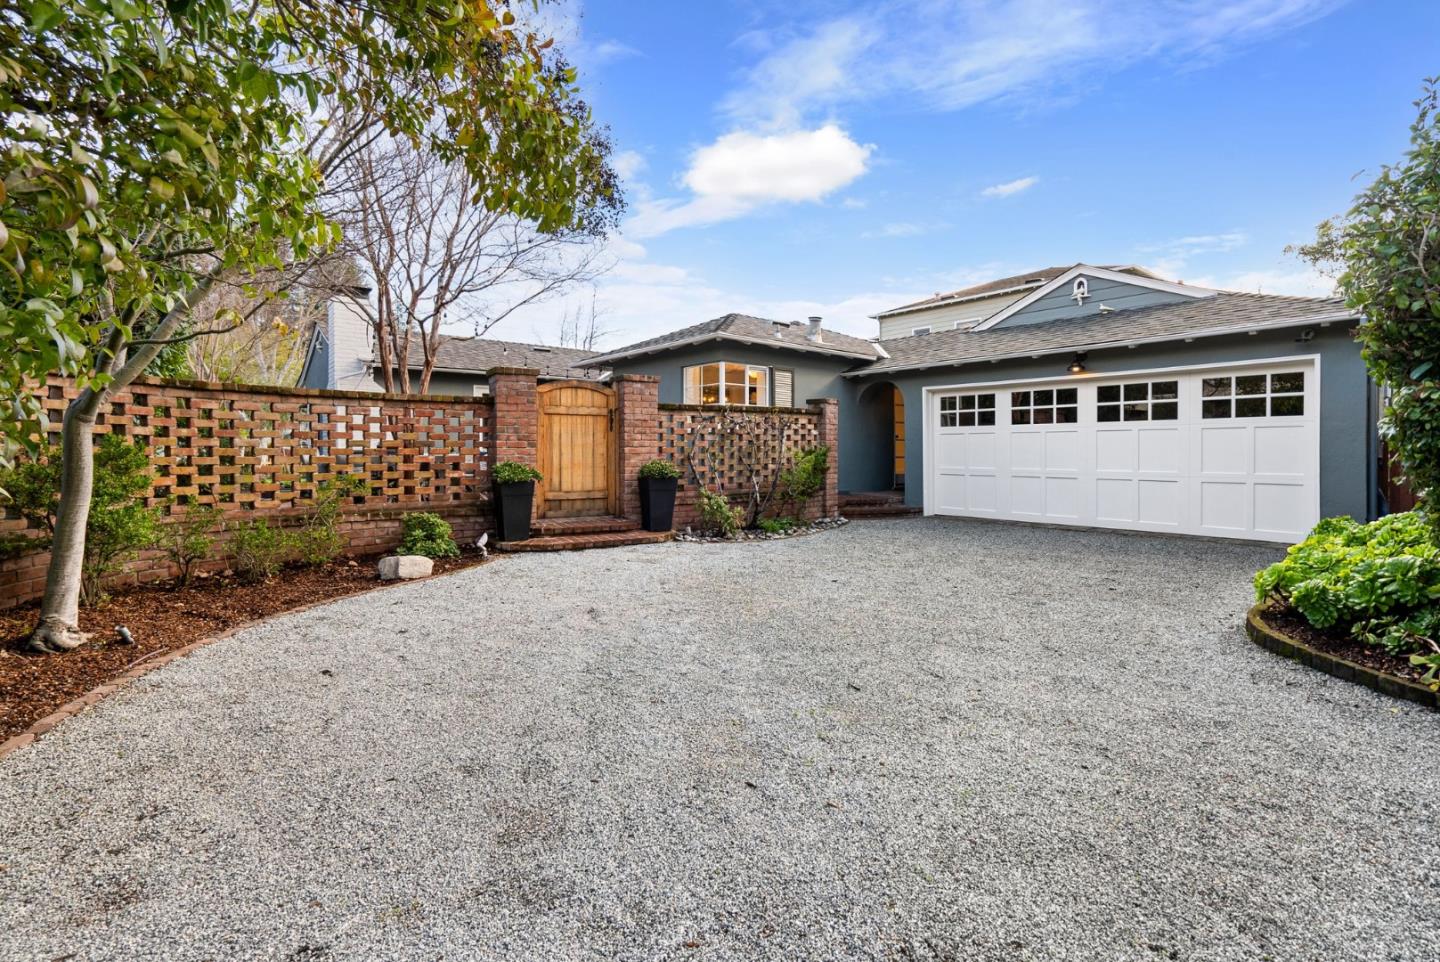
Gray-blue house with a white double garage, gravel driveway, and brick wall with wooden gate.
Brick patio with outdoor seating and string lights at dusk.
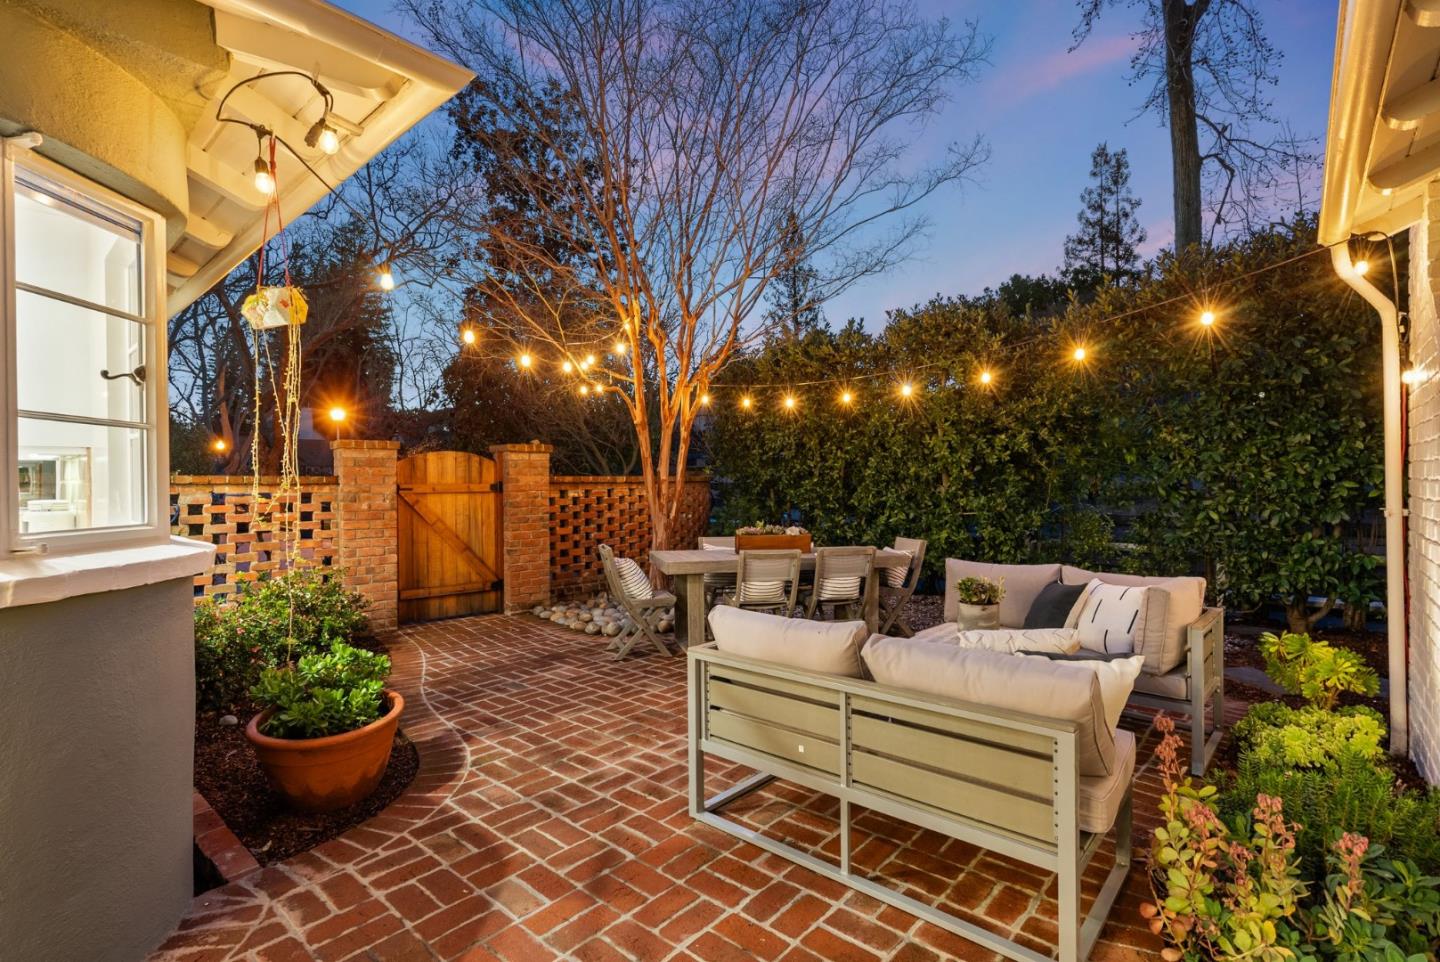
Brick patio with dining and lounge furniture beneath glowing string lights at dusk.
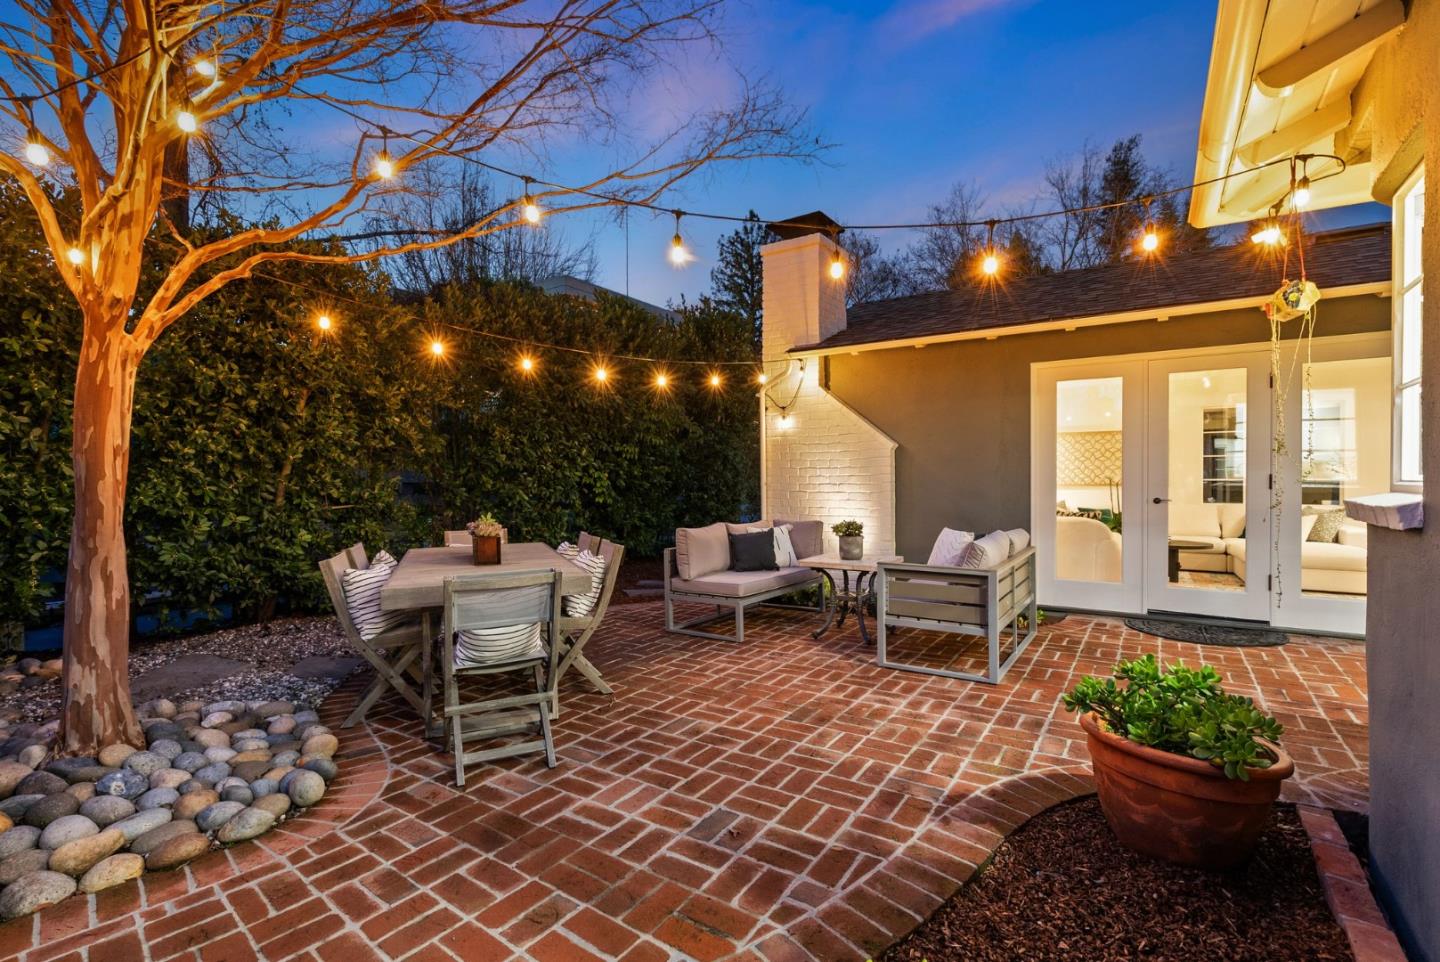
Brick backyard patio with lounge seating, a dining table, and glowing string lights at dusk.
Single-story home at dusk with glowing windows, a covered porch, and a curved brick walkway.
Gray single-story home with warmly lit windows, landscaped garden, and broad lawn at dusk.
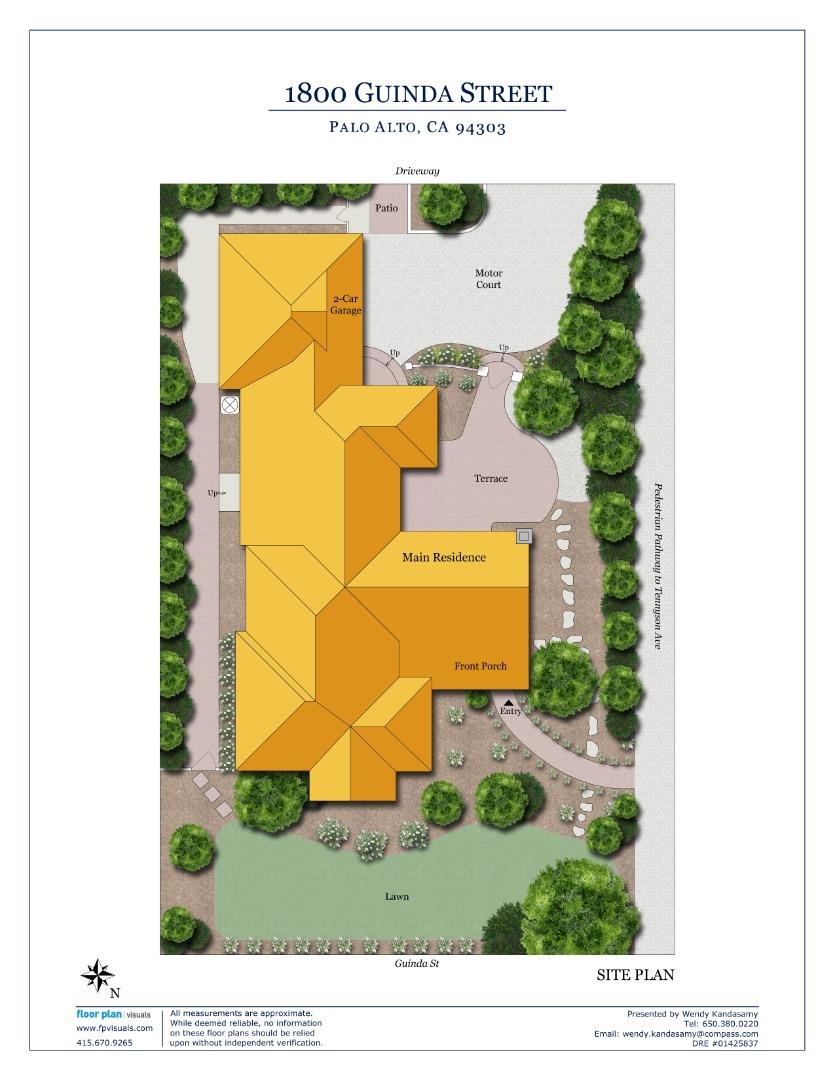
Site plan for 1800 Guinda Street, showing the home, two-car garage, motor court, terrace, and lawn.
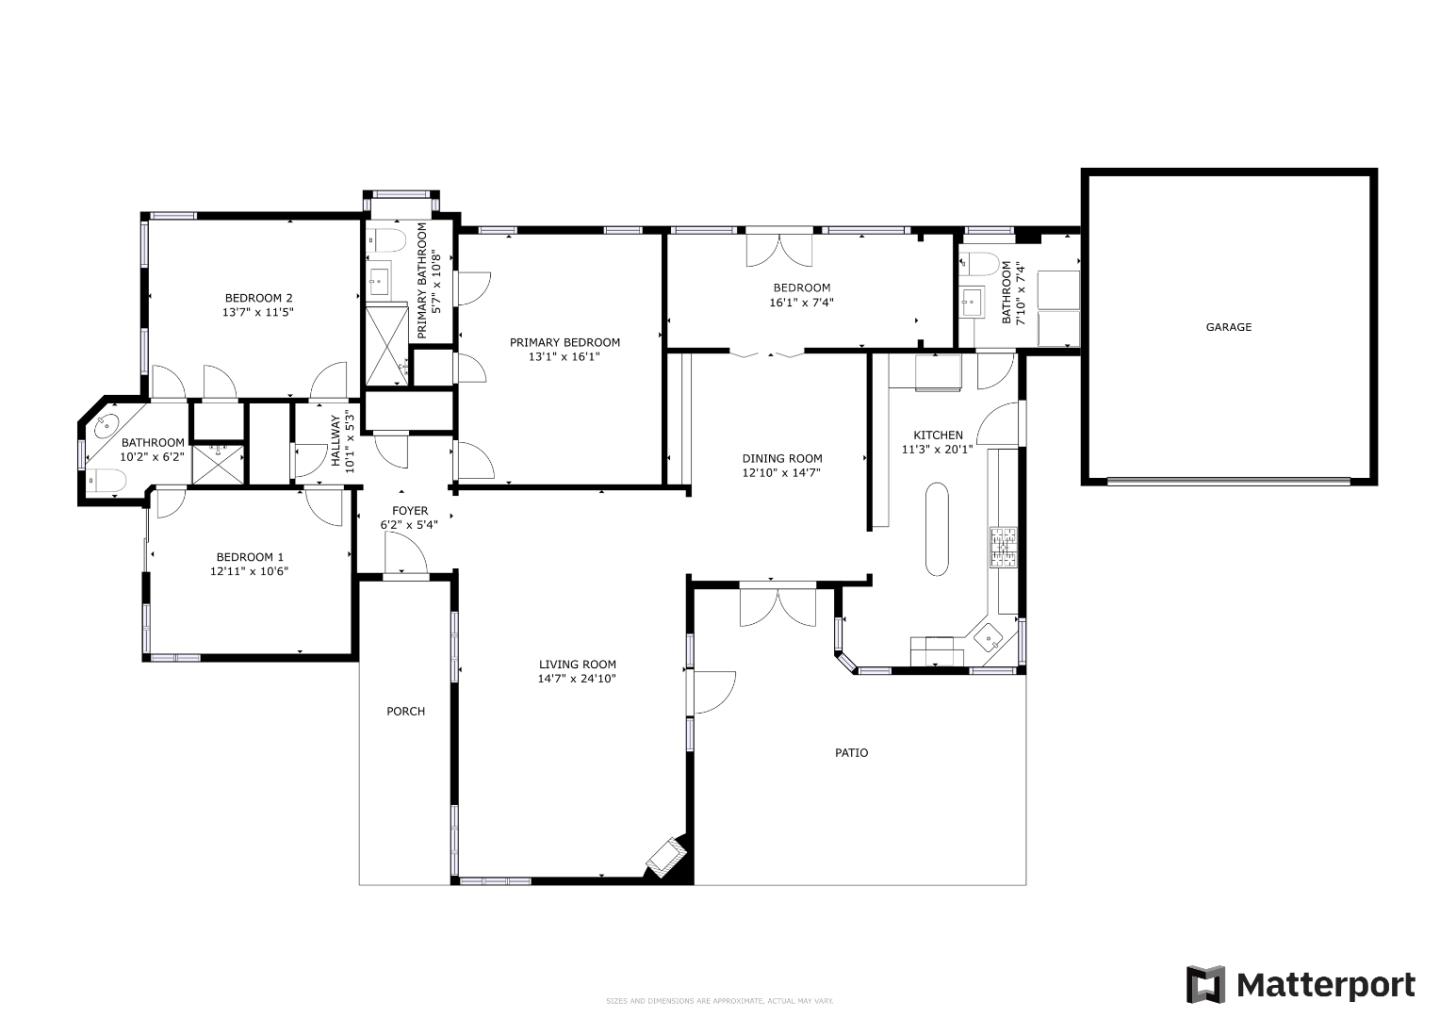
Floor plan showing four bedrooms, living and dining rooms, kitchen, patio, porch, and separate garage.
VIEW PHOTOS

Sold

1800 Guinda Street, PALO ALTO, CA 94303

1800 Guinda ST

$4,300,000
Single-story gray home glowing at dusk behind a redwood fence and landscaped lawn.
Covered brick entry porch with a yellow front door, white chairs, and planted garden beds.
Living room with vaulted white-beam ceiling, fireplace, white sectional, and glass doors to a patio.
Living room fireplace with a white mantel, glowing fire, and white armchairs.
Bright living room with white seating, a dark oval coffee table, and a vaulted beamed ceiling.
Dining room with a glass-top table, black chairs, wood floors, and a chandelier beside a blue kitchen.
Staged home office with built-in closets, a patterned desk, and French doors to a patio.
Dining room with a glass table, black chairs, built-in cabinetry, and garden-facing French doors.
Kitchen with white cabinetry, tan tile backsplash, stainless range hood, and windows overlooking a fenced outdoor area.
Bright kitchen with glossy white cabinets, a blue island, and terracotta tile flooring.
Modern kitchen with white cabinets, a stainless steel range hood, and beige tile backsplash.
Laundry room with white cabinets, washer and dryer, and a window overlooking a fenced yard.
Bedroom with a blue-covered bed, colorful armchair, and large window.
Bright white bathroom with a long vanity, tiled floor, and doorway to a room with a colorful chair.
Bedroom with two polka-dot beds, colorful bunting, and large windows.
Staged bedroom with a king-sized bed, teal headboard, gray rug, and hardwood floors.
Bright staged bedroom with white bedding, abstract wall art, and an adjoining bathroom.
Modern bathroom with a gray-tiled walk-in shower, light wood vanity, and round mirror.
Brick backyard patio with outdoor lounge seating, dining table, and string lights beside a blue-gray house.
Brick backyard patio with dining table, lounge seating, string lights, and a tall privacy hedge.
Gray-blue house with a white double garage, gravel driveway, and brick wall with wooden gate.
Brick patio with outdoor seating and string lights at dusk.
Brick patio with dining and lounge furniture beneath glowing string lights at dusk.
Brick backyard patio with lounge seating, a dining table, and glowing string lights at dusk.
Single-story home at dusk with glowing windows, a covered porch, and a curved brick walkway.
Gray single-story home with warmly lit windows, landscaped garden, and broad lawn at dusk.
Site plan for 1800 Guinda Street, showing the home, two-car garage, motor court, terrace, and lawn.
Floor plan showing four bedrooms, living and dining rooms, kitchen, patio, porch, and separate garage.
$4,300,000

1800 Guinda ST

4 Beds 2.5 Baths 1,689 Sq.Ft. 7,426.98 Sq.Ft.

Description

Exuding 1930s elegance with charming original details and a flowing layout geared towards indoor-outdoor living, this 4 bedroom 2.5 bath home in Leland Manor is less than a block away from Palo Altos famed Christmas Tree Lane! Flooded with natural light throughout the day, the living and dining rooms open to the private and beautifully landscaped courtyard, perfect for al-fresco dining. The spacious kitchen features high end appliances and abundant counter/storage space. Tucked away from the living spaces, the primary suite features a brand new en-suite bathroom! A 4th bedroom offers additional flex space and opens to the side yard. Additional comforts include central heating+cooling, an attached two car garage, and a half bathroom/laundry room adjacent to the kitchen. Just a block away from Rinconada Park with convenient access to Town & Country Shopping Center, Cal Ave., and Highway 101, this charming home in one of Palo Altos most desirable neighborhoods is a must see!

Share Property

Location

1800 Guinda Street, PALO ALTO, CA 94303

Status

Sold

Date Sold

March 14, 2024
Covered brick entry porch with a yellow front door, white chairs, and planted garden beds.

360 Virtual Tour

Take a tour of this property

Property Amenities

Interior
Laundry room Laundry Room, Inside
Fireplace Living Room
Appliances Disposal, Microwave, Refrigerator, Gas Cooktop
Flooring Tile, Wood
Total Bedrooms: 4
Half Bathrooms: 1
Full Bathrooms: 2
Other Interior Features Master Downstairs, Walk-In Closet(s), Kitchen Island
Area & Lot
Total area 1,689 Sq.Ft.
Lot Area 7,426.98 Sq.Ft.
Living area 1,689 Sq.Ft.
MLS® ID ML81955087
Year Built 1938
School District Palo Alto Unified
High School Palo Alto High
Middle School Frank S. Greene Middle
Elementary School Walter Hays Elementary
Architecture Styles Spanish
Type Residential
Status Sold
Exterior
Stories 1
Pool None
Air conditioning Central Air
Heat type Forced Air
Water Source Public
Garage Space 2.0
Sewer Public Sewer
Other Exterior Features Courtyard
Parking Attached, On Street
Roof Shingle
Finance
Sales Price $4,300,000
Wendy Kandasamy |

Wendy Kandasamy |

TITLE

Real Estate Advisor

Work With Wendy

Leveraging her expertise in both the economics of home ownership and sharp analysis of the real estate market. This unique combination proves invaluable when crafting tailored solutions for her clients' diverse real estate needs